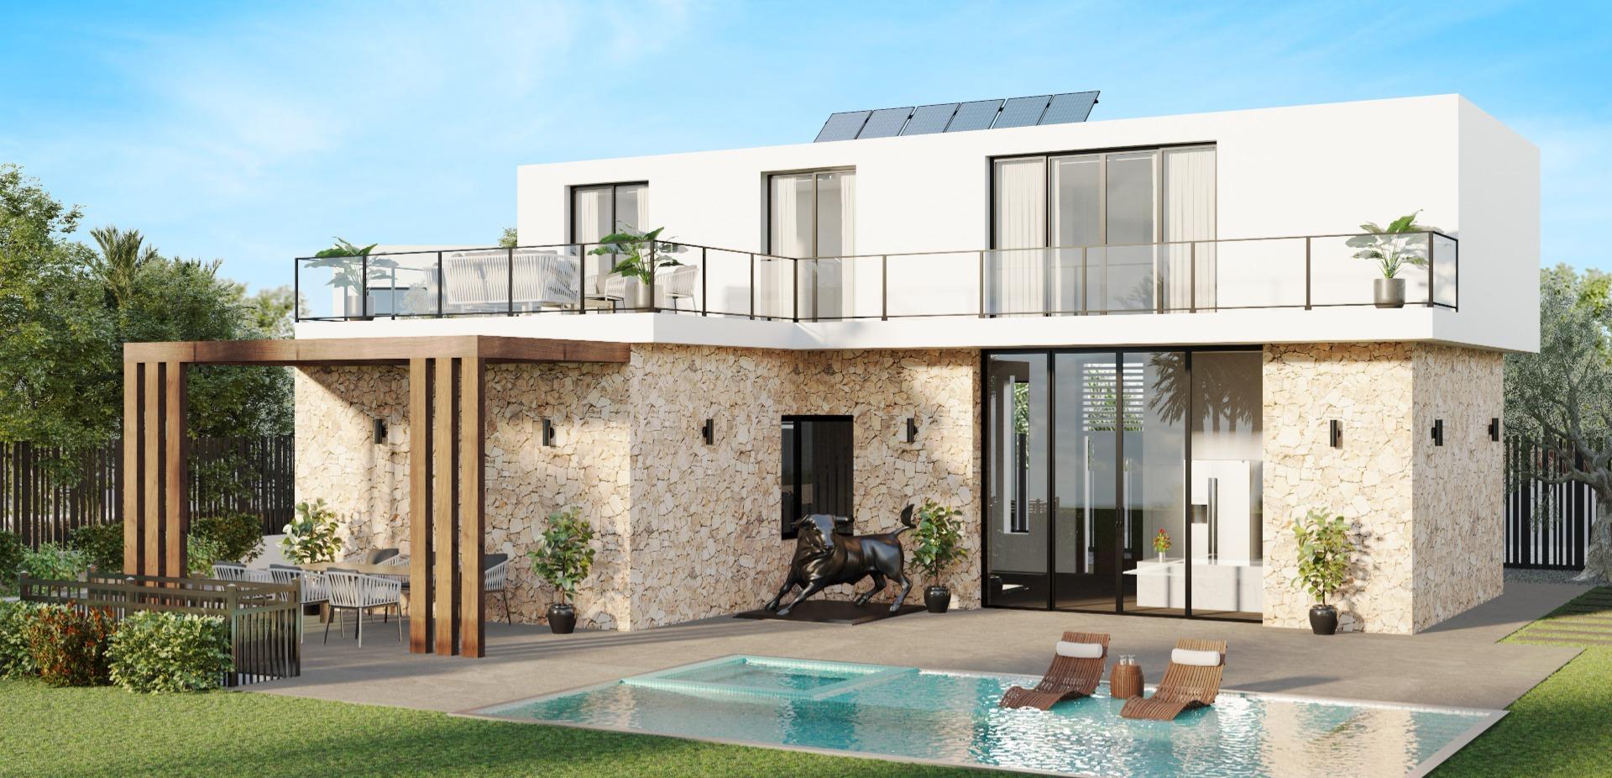
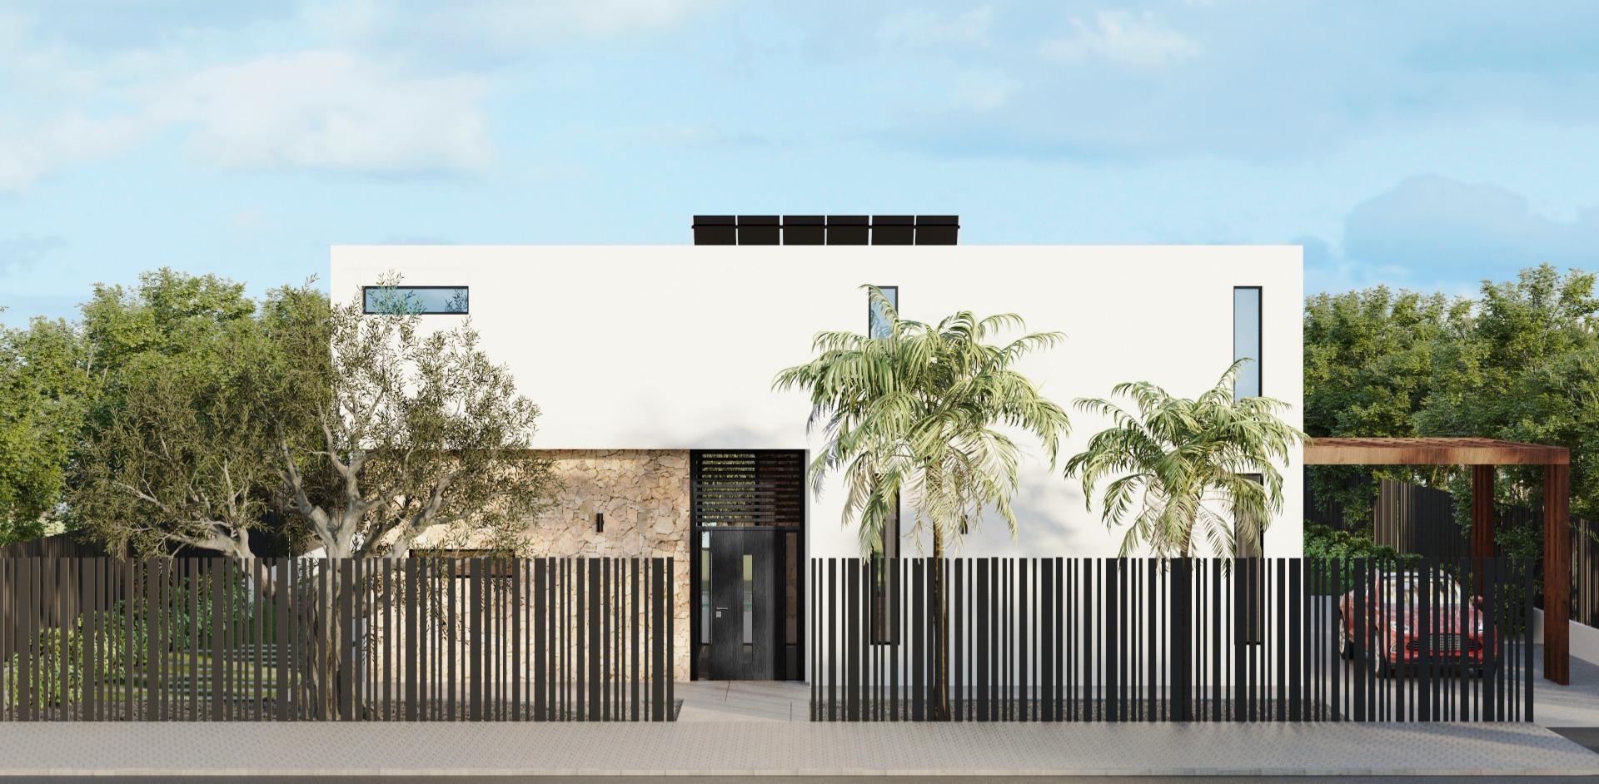
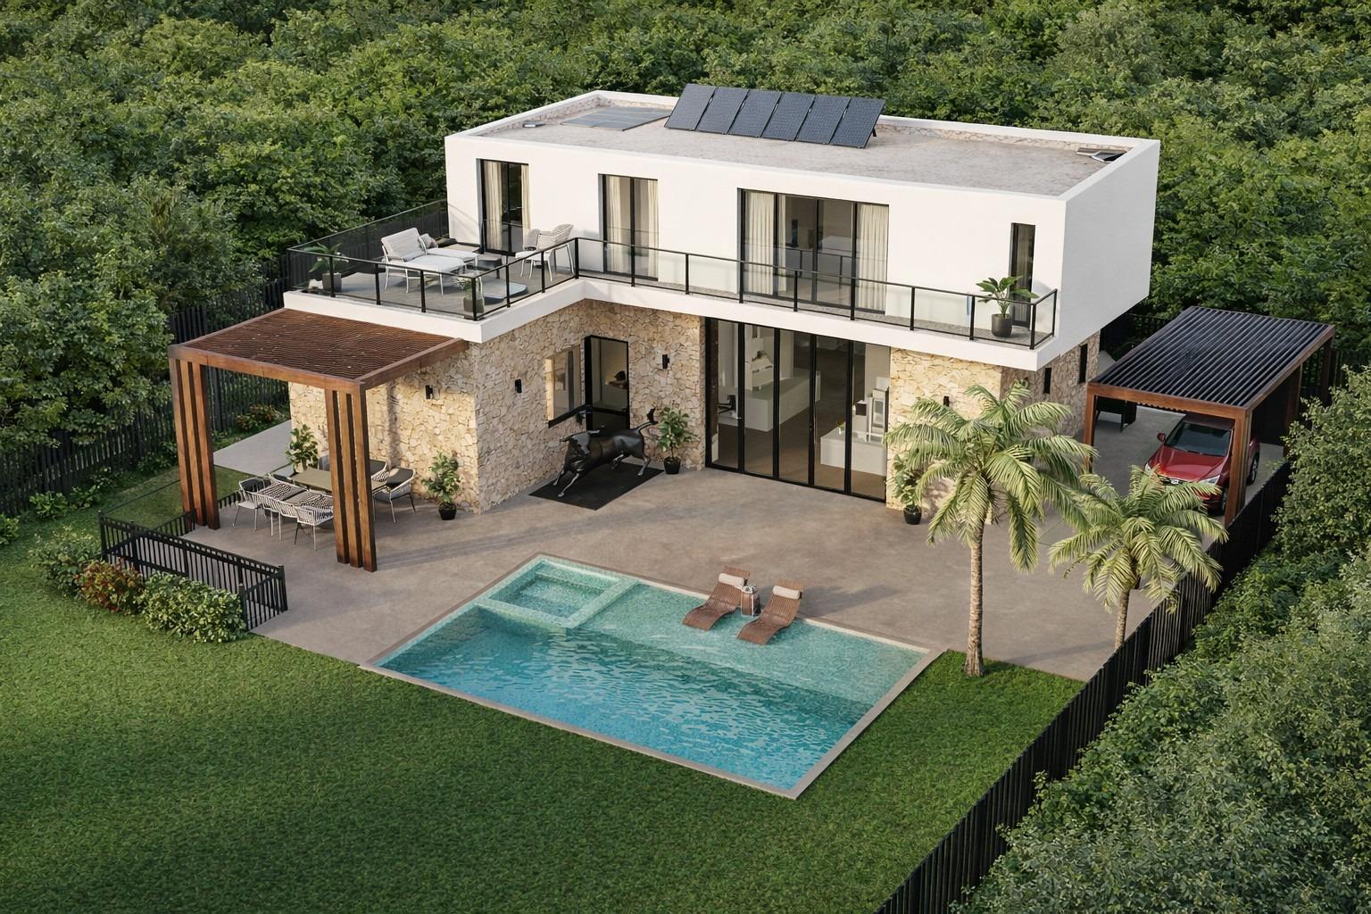
Located on a quiet street in Sa Ràpita, this designer villa offers a high level of privacy and comfort in a well-kept residential setting. The property sits on a 732 m² plot and offers a built area of 365 m². Distributed over three levels, the villa has been designed using top-quality materials and features spacious, bright and functional interiors.
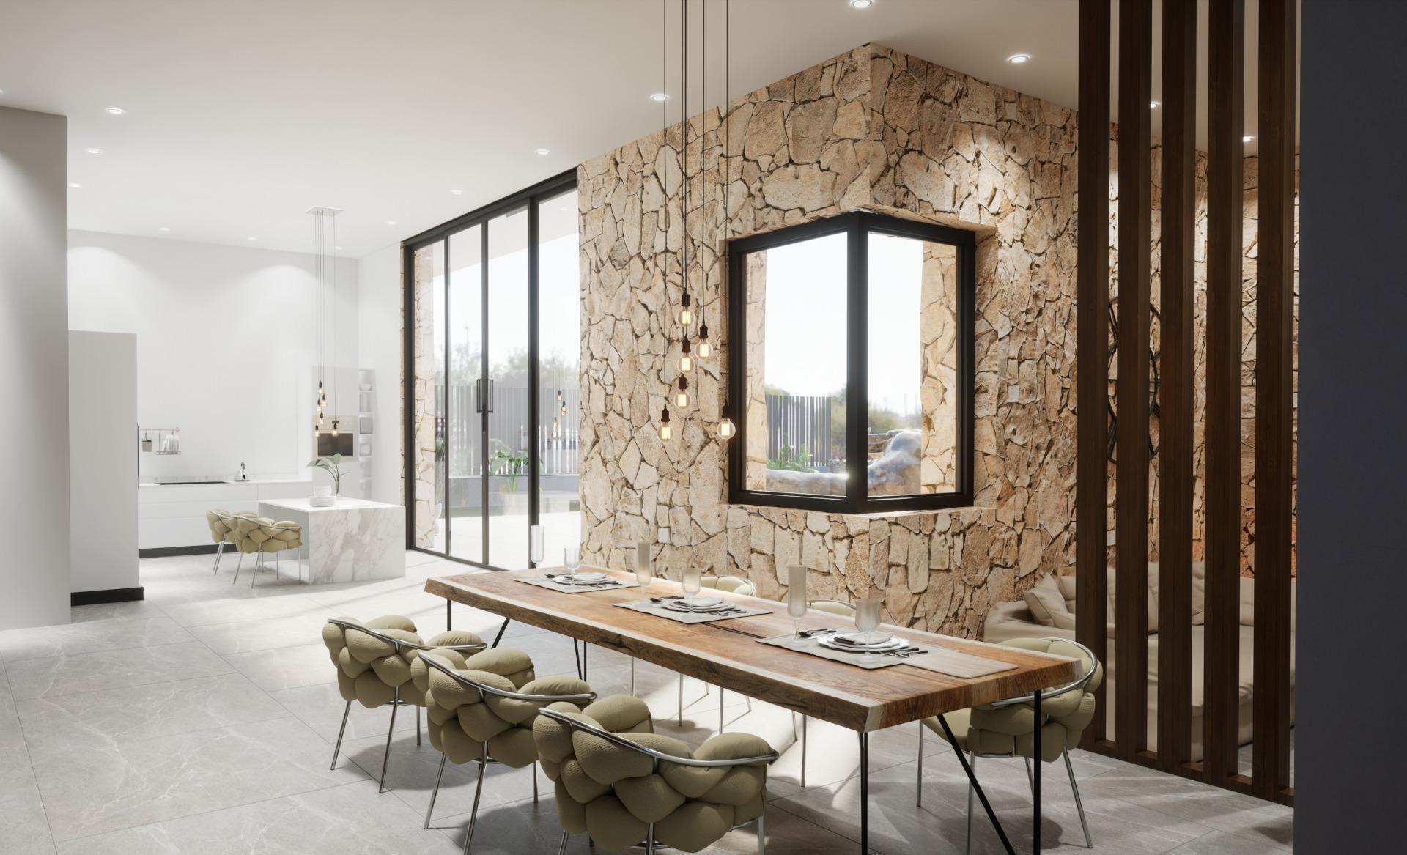
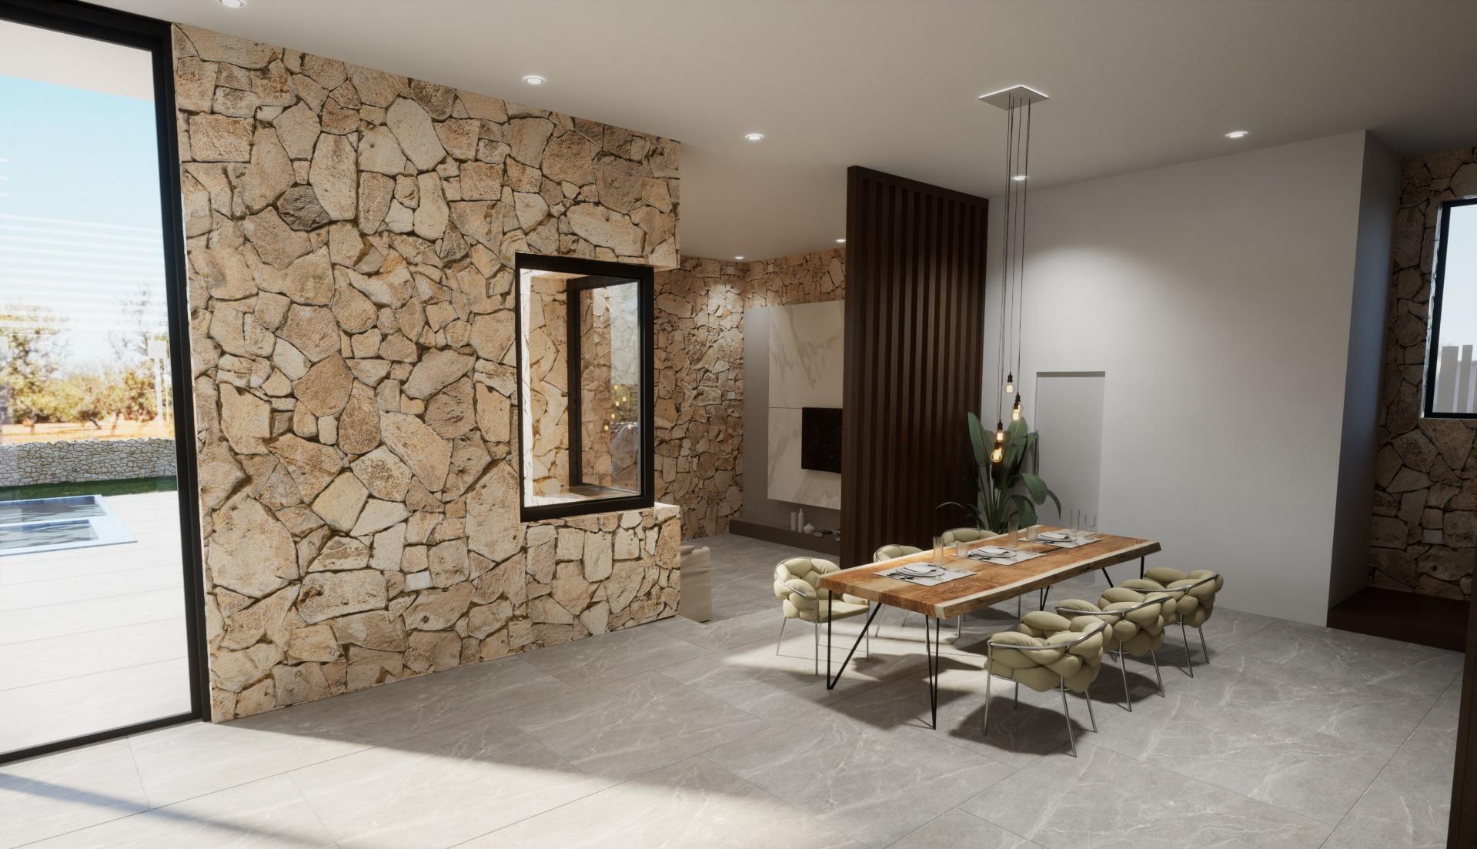
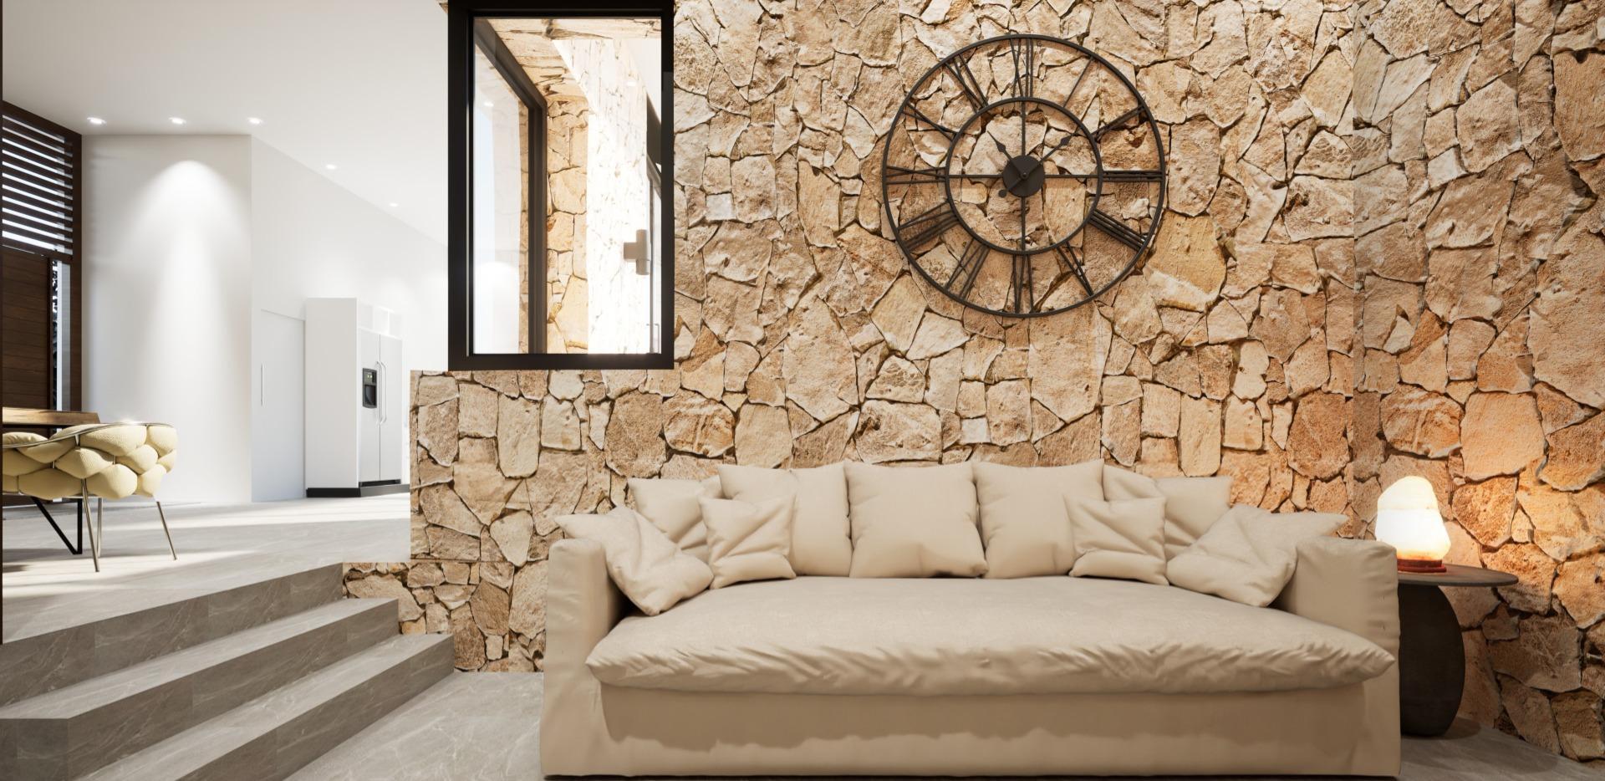
The main floor opens into a generous open-plan space that combines the dining area and an open kitchen with pantry, along with a cosy TV lounge and a guest toilet. Large floor-to-ceiling windows allow abundant natural light and create a seamless connection between the interior and the outdoor areas.
The outdoor terrace features a swimming pool of approximately 40 m² with jacuzzi, a sunbathing area and a relaxing lounge space, making it the perfect setting to unwind and enjoy the Mediterranean lifestyle.
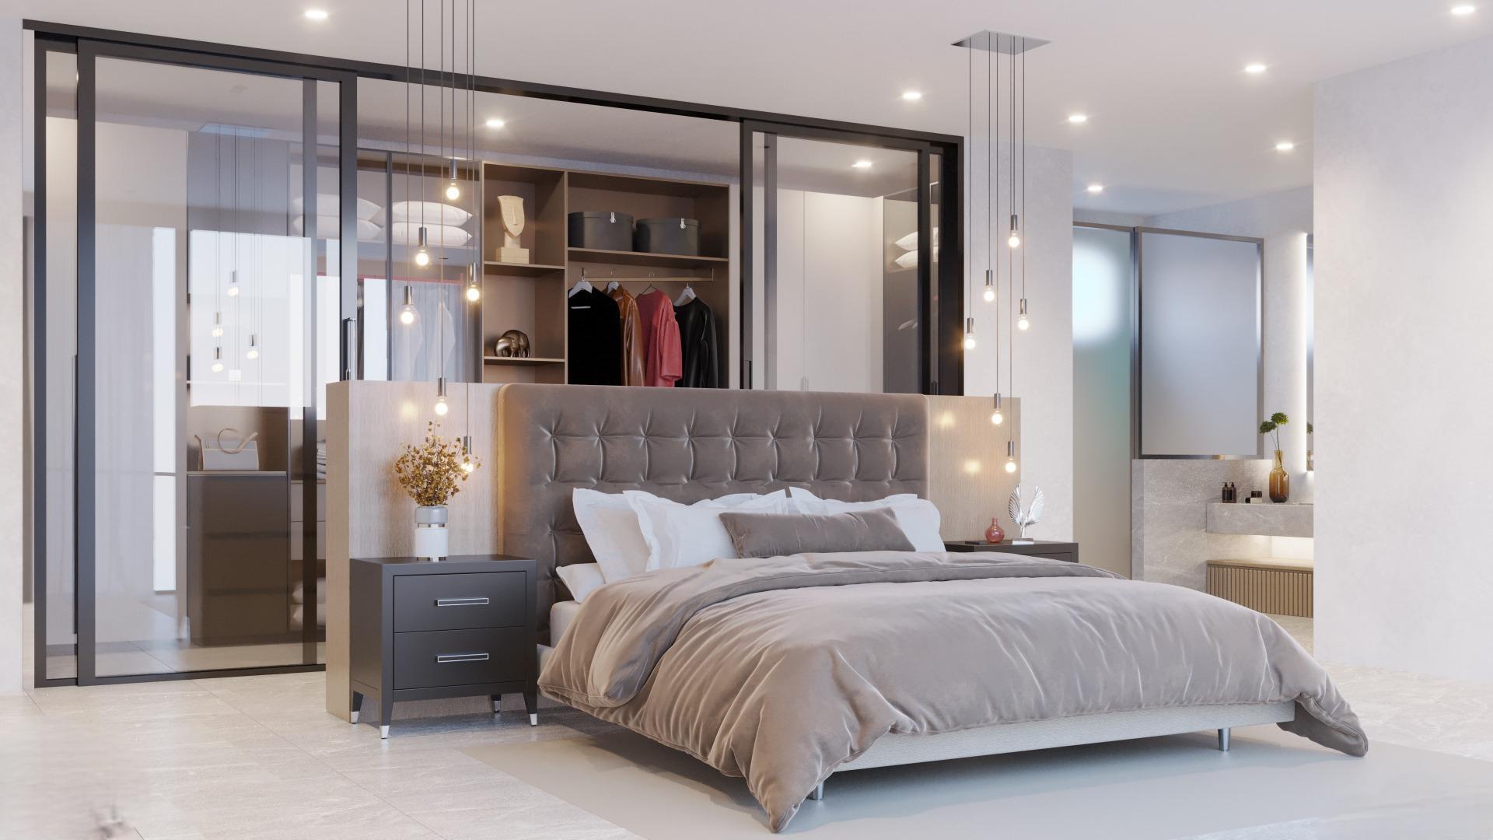
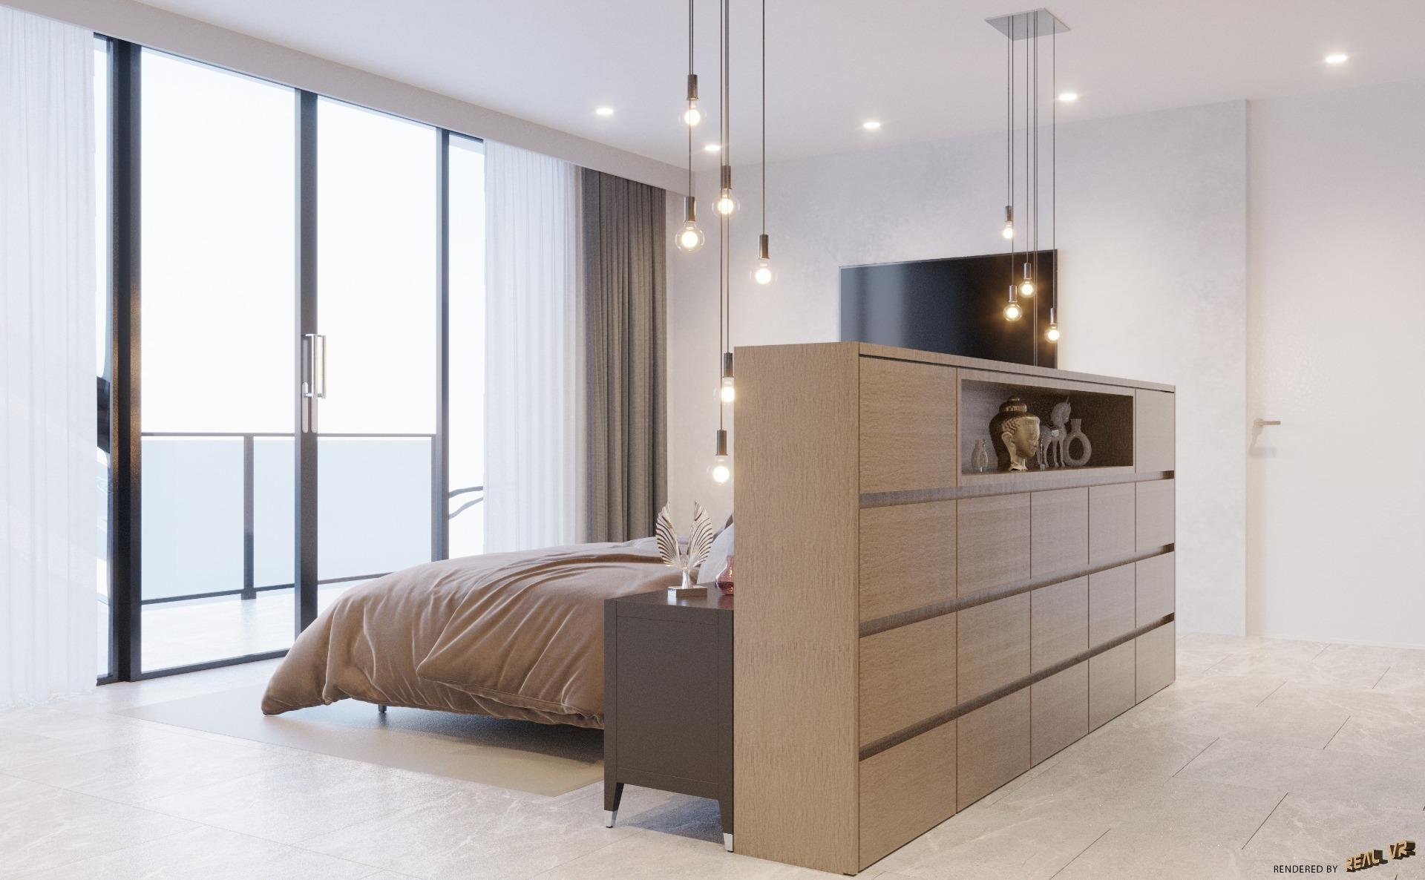
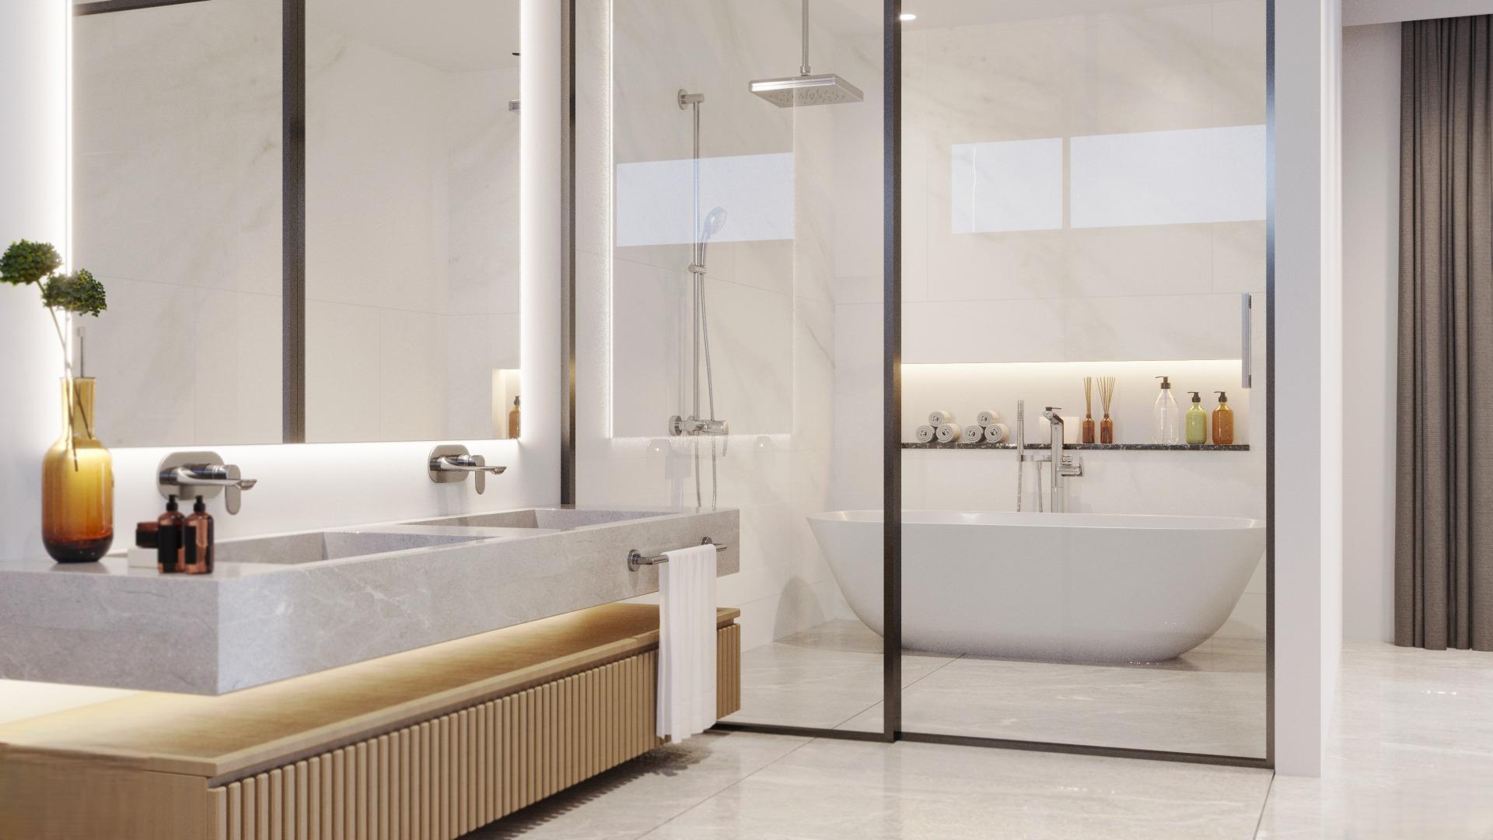
On the upper floor, there are three bedrooms, all with direct access to a spacious terrace. The master bedroom includes an en-suite bathroom and a walk-in wardrobe, while the other two bedrooms share a full bathroom, offering a comfortable and well-balanced layout.
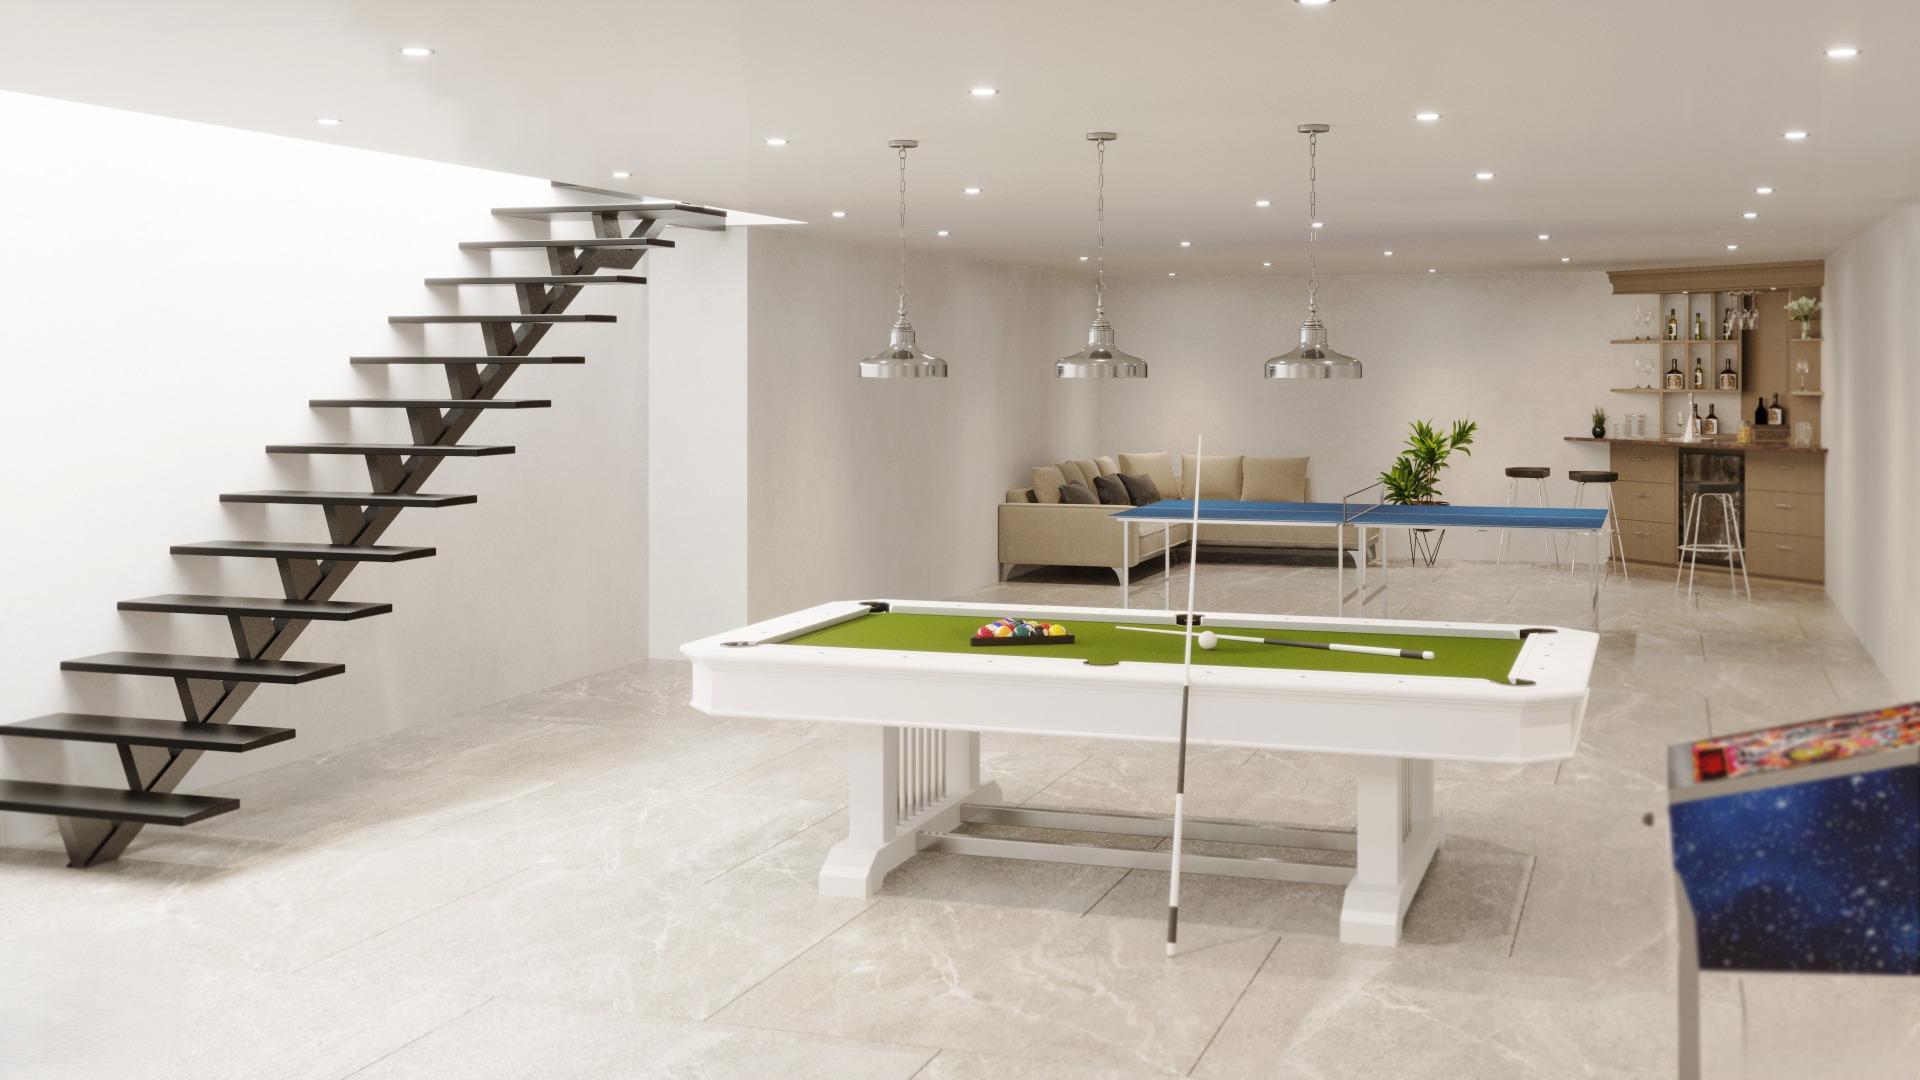
The property also includes a basement of approximately 110 m², a highly versatile space that can be used as a games room, spa with gym, home cinema or even converted into an additional bedroom.
The villa is equipped with underfloor heating powered by a heat pump, ducted air conditioning and a ventilation system with air purification, ensuring excellent thermal comfort and high energy efficiency throughout the year.
The property is currently in an advanced stage of construction, with completion scheduled within the current year.
Overall, this is a modern and well-designed villa in Sa Ràpita, one of the most desirable areas in the southeast of Mallorca, known for its proximity to the sea, peaceful atmosphere and easy access to iconic beaches such as Es Trenc. An ideal choice both as a permanent residence and as a second home by the Mediterranean.
