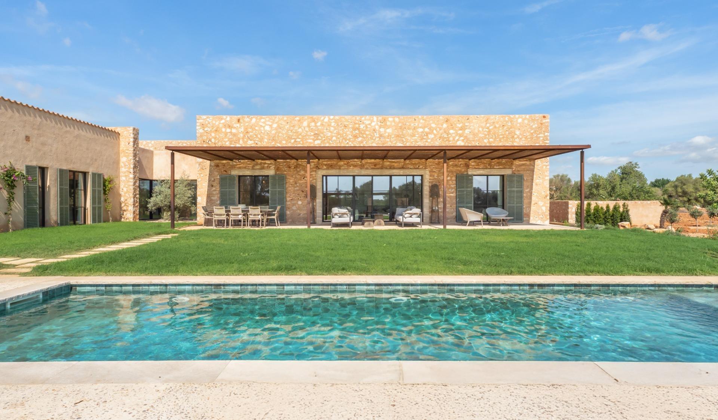
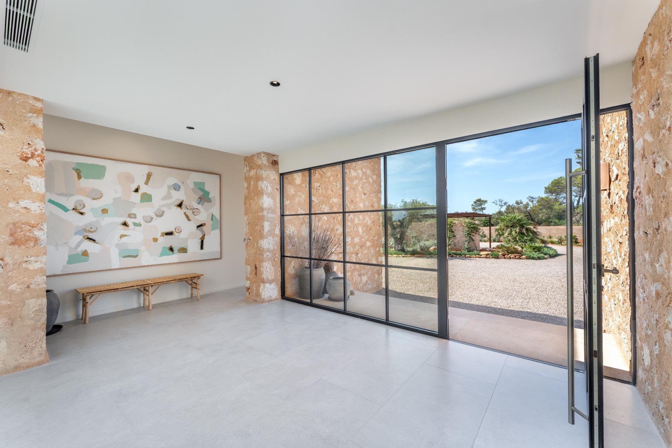
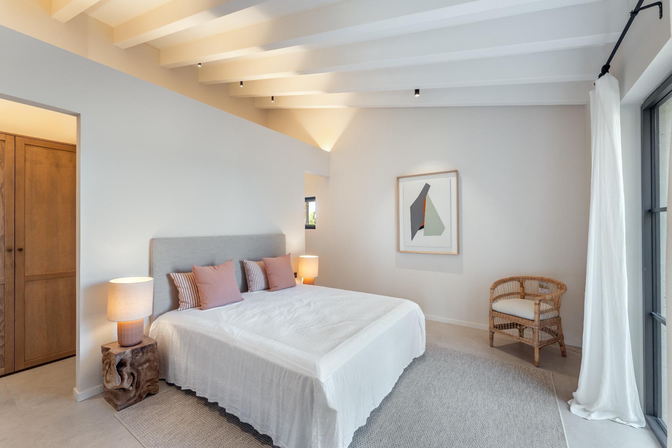
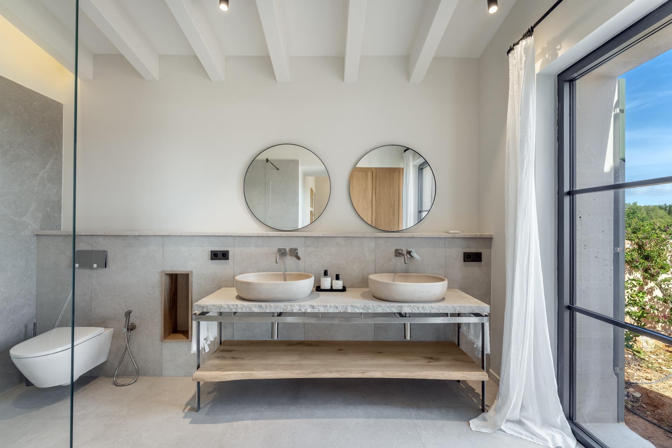
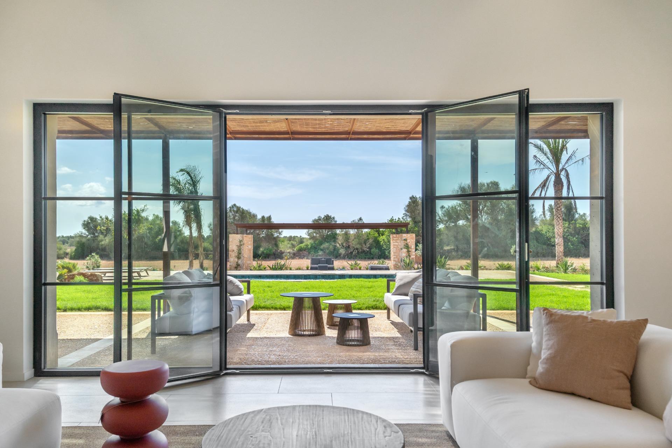
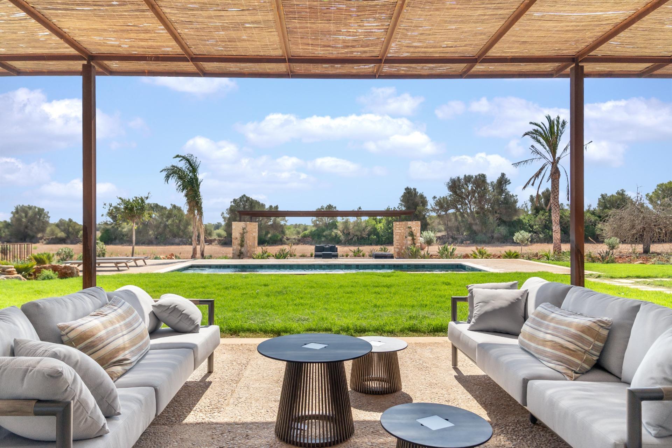
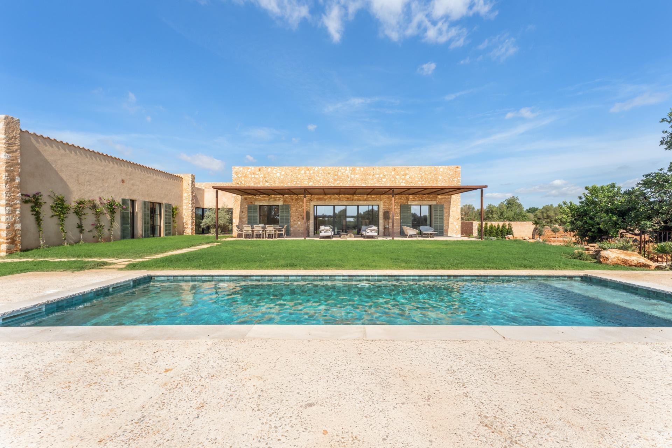
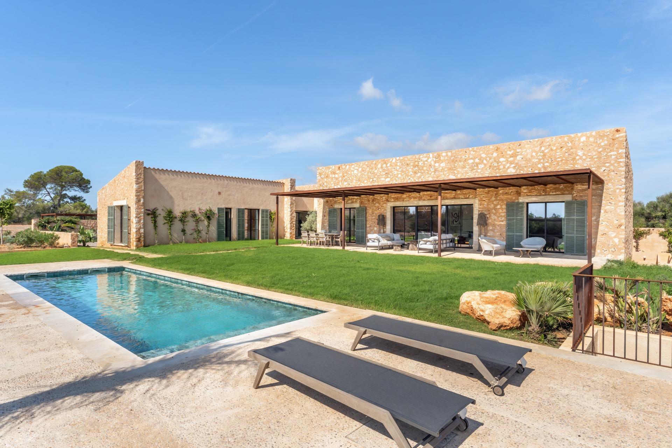
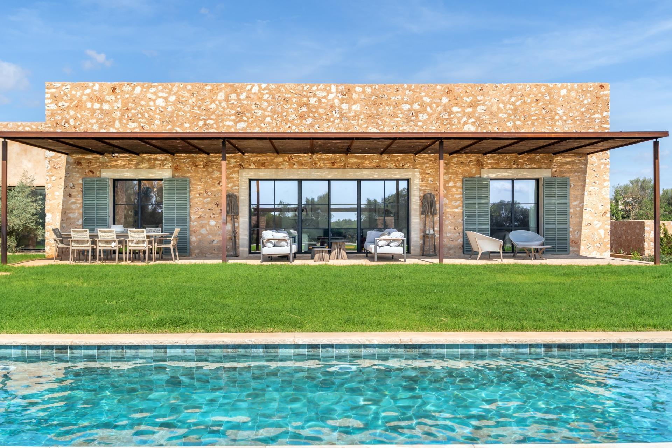
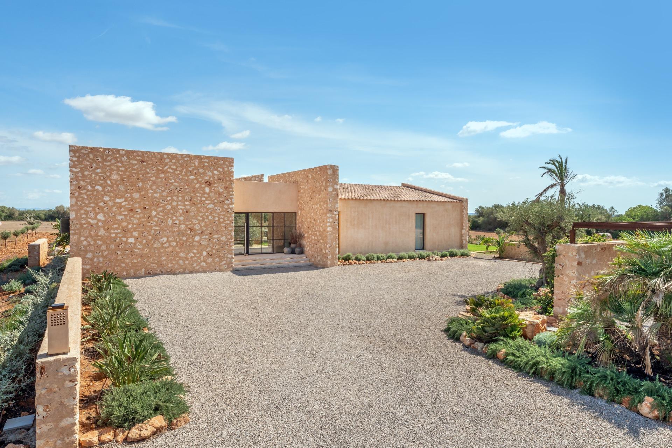
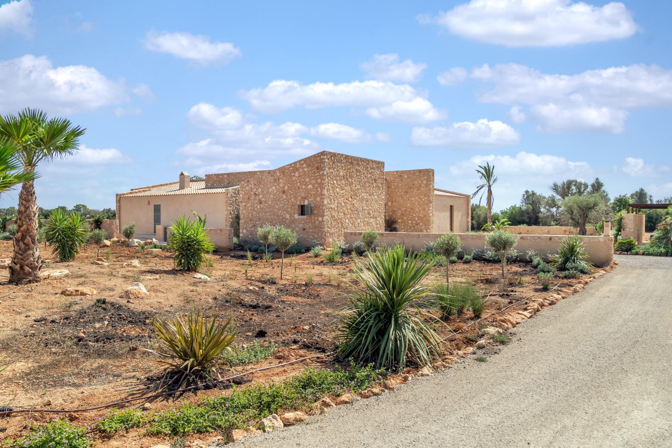
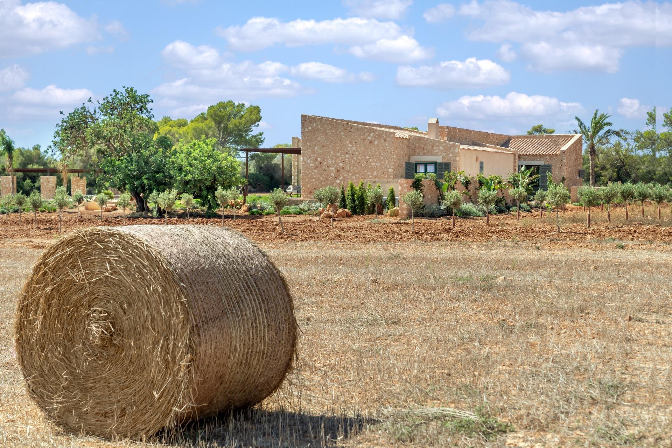
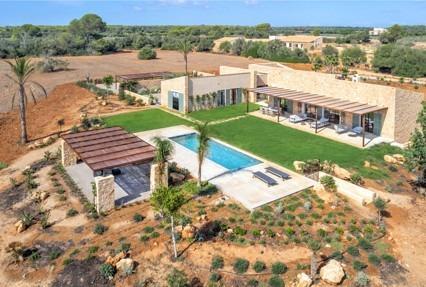
Finca Sa Vinyoleta is an impressive contemporary property built in the Mallorcan style and completed in June 2025. It
sits on an extensive plot of 47,000 m² and masterfully combines traditional and modern elements, executed with carefully selected,
high-quality natural materials that reflect an exceptional level of craftsmanship. The seamless transition between indoor and
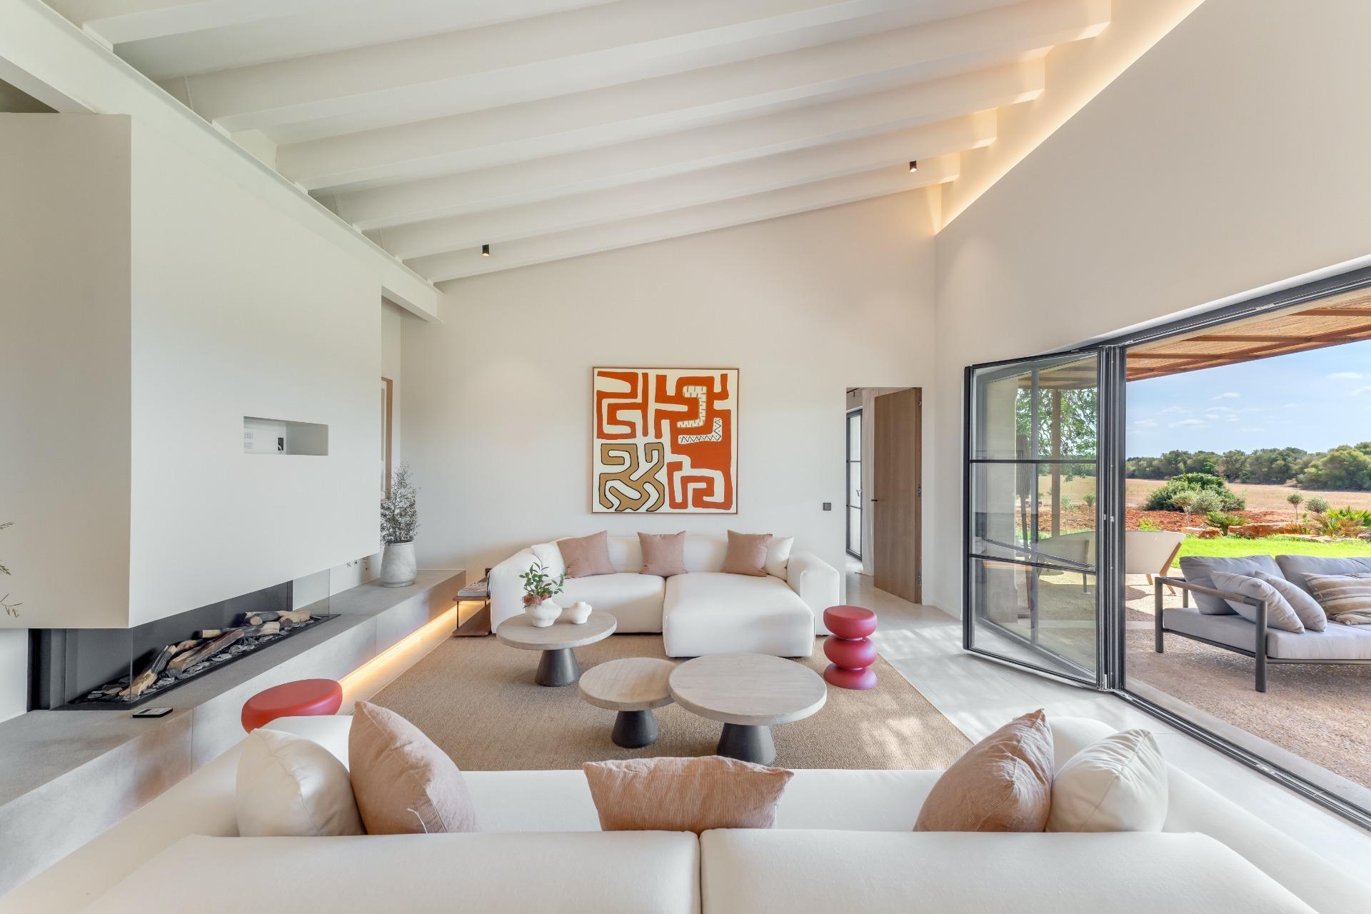
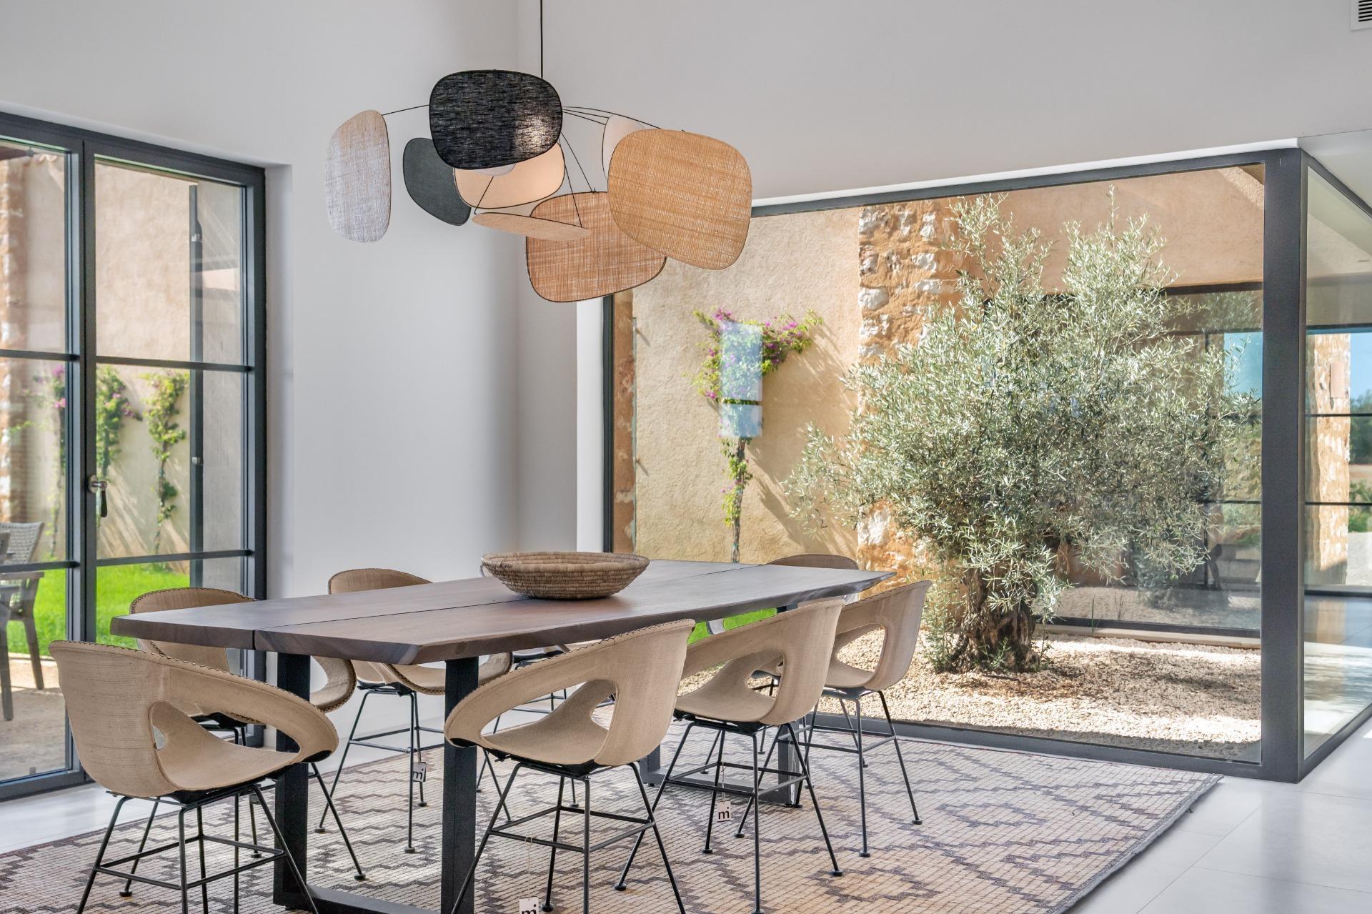
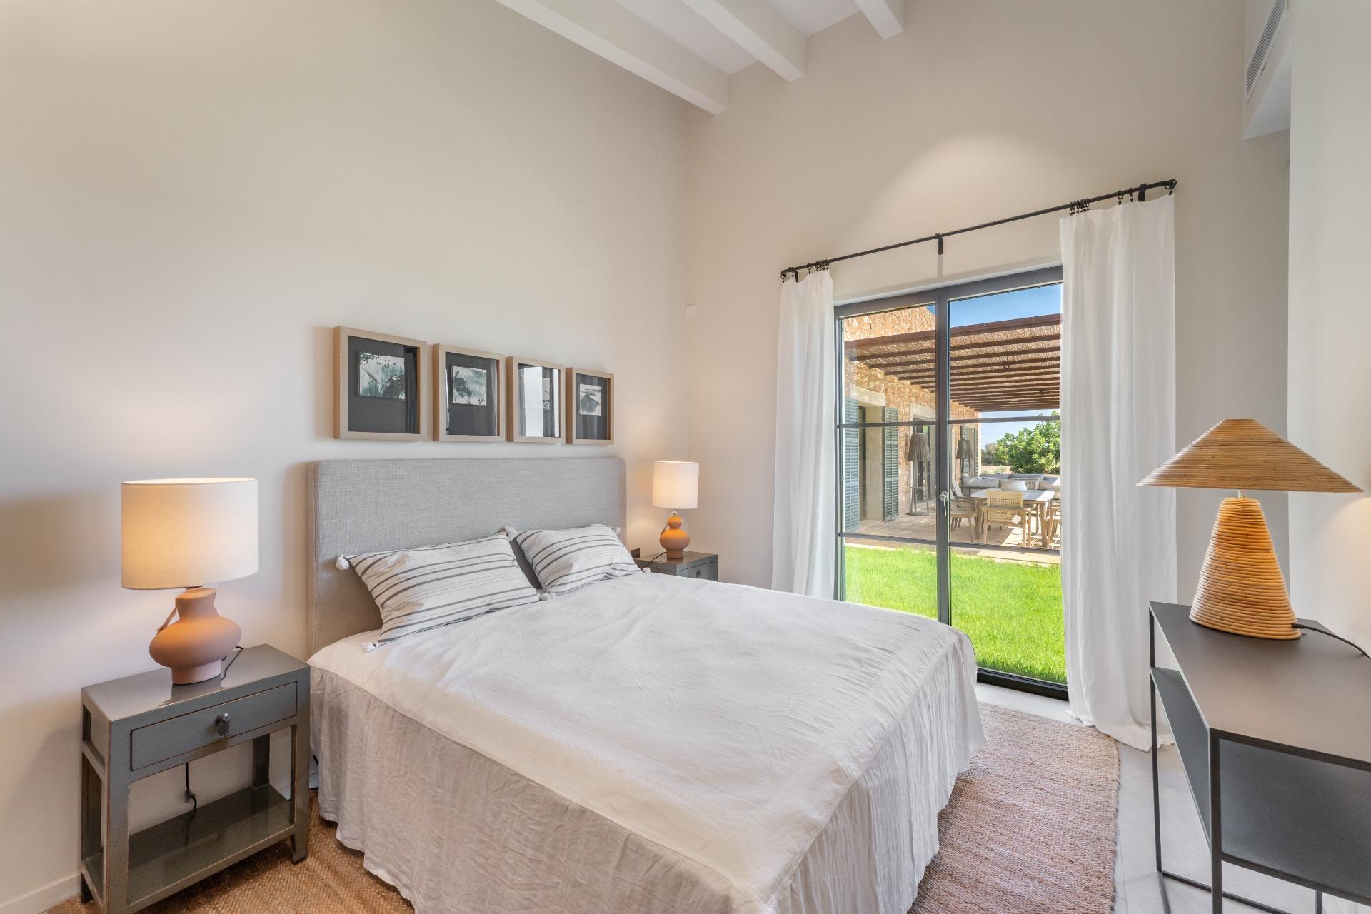
outdoor areas—through patios and large glass openings—creates a living experience that combines privacy with a deep connection
to nature.
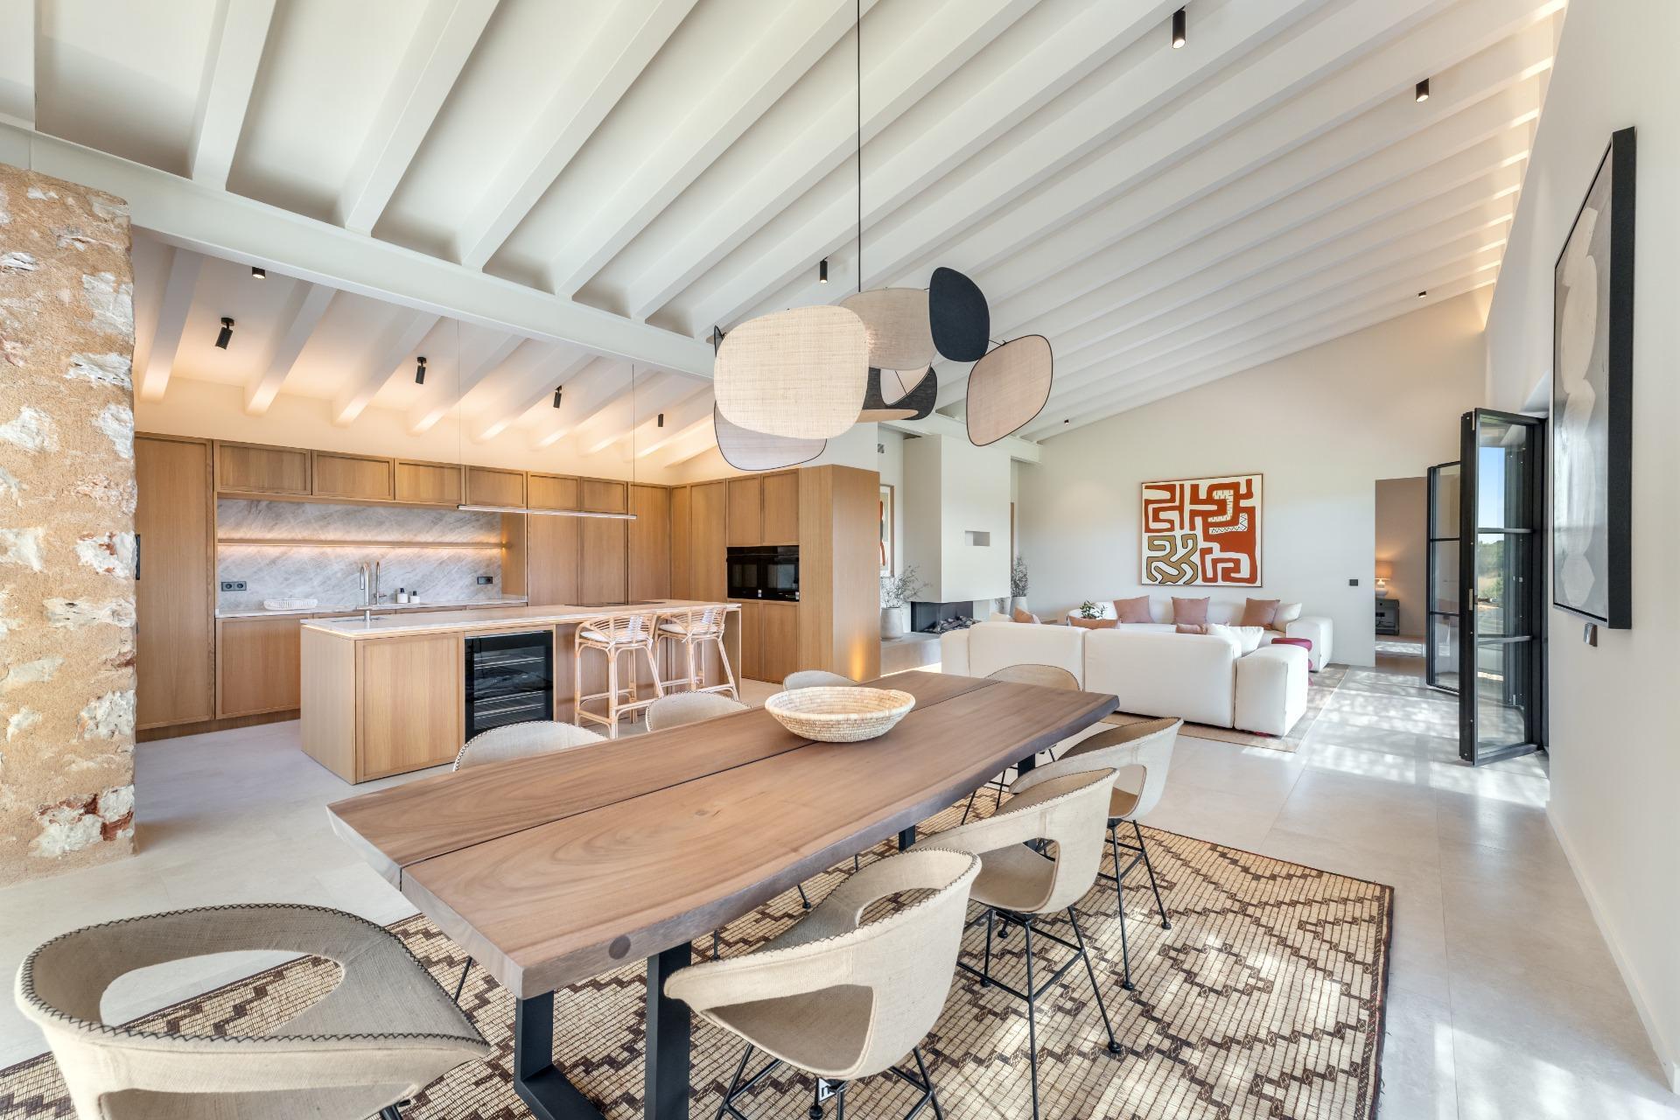
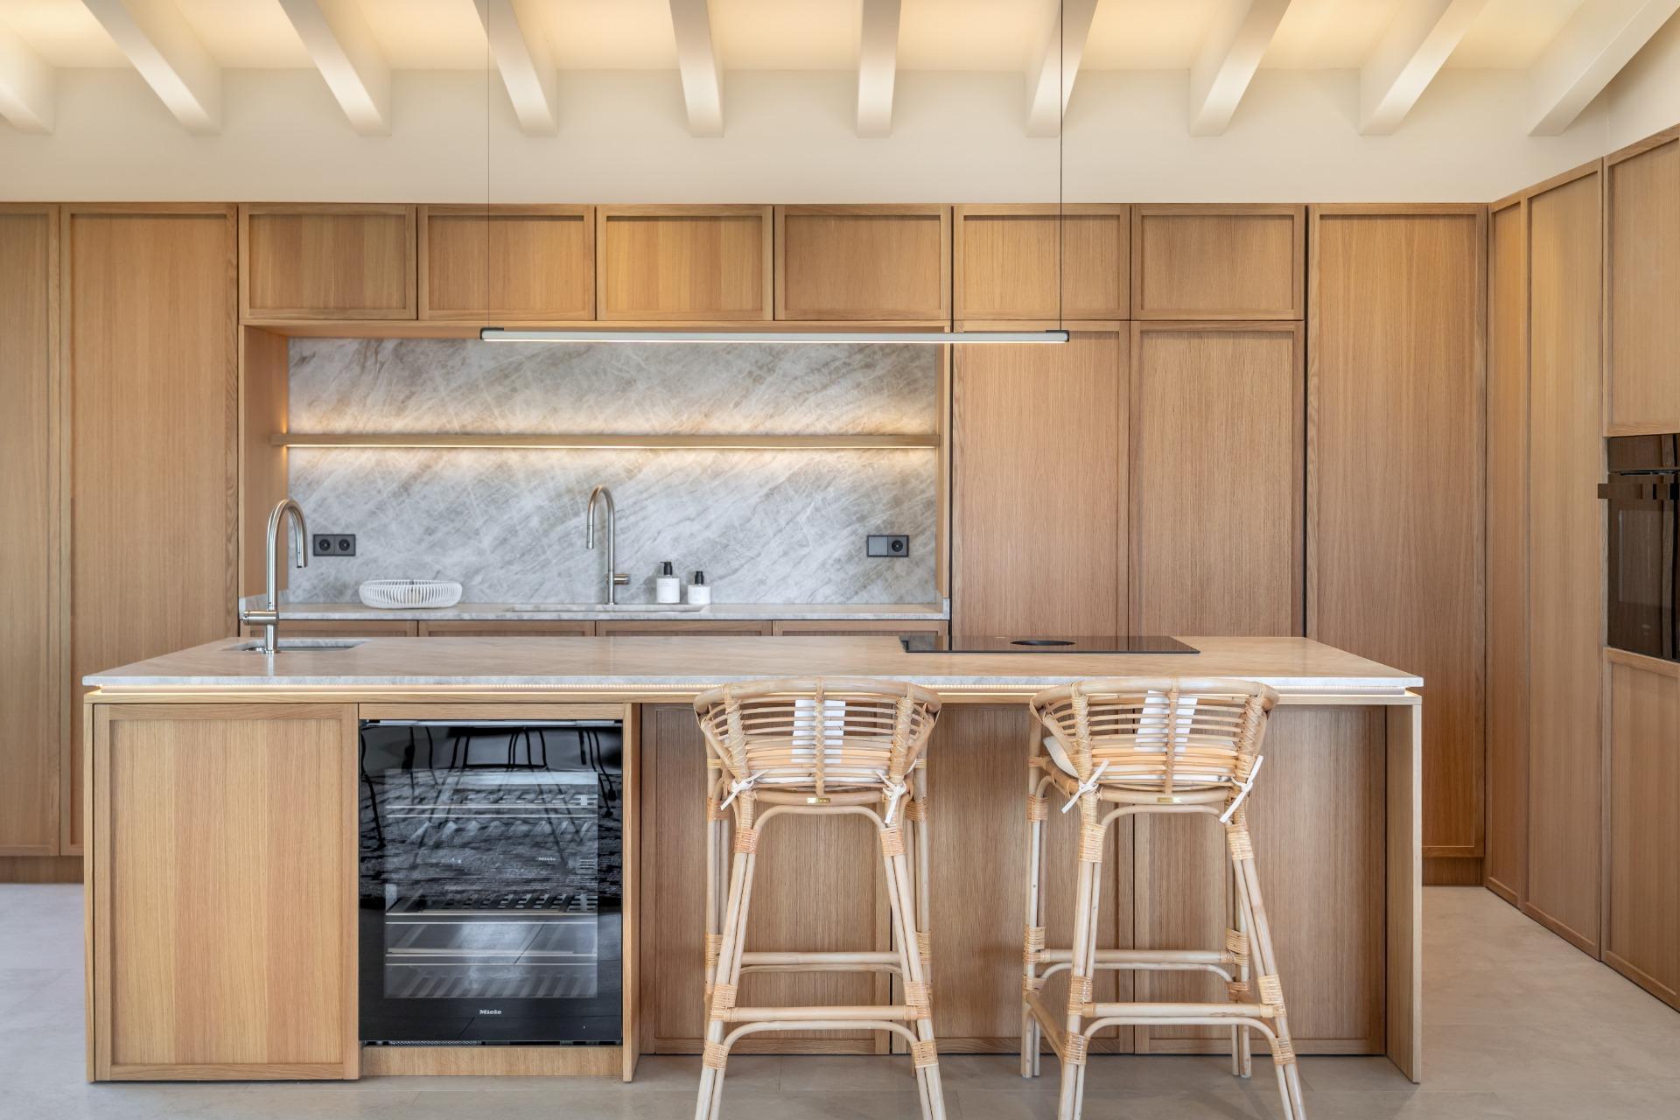
The property features a spacious living and dining area with a fireplace, a fully equipped open-plan kitchen with high-end appliances,
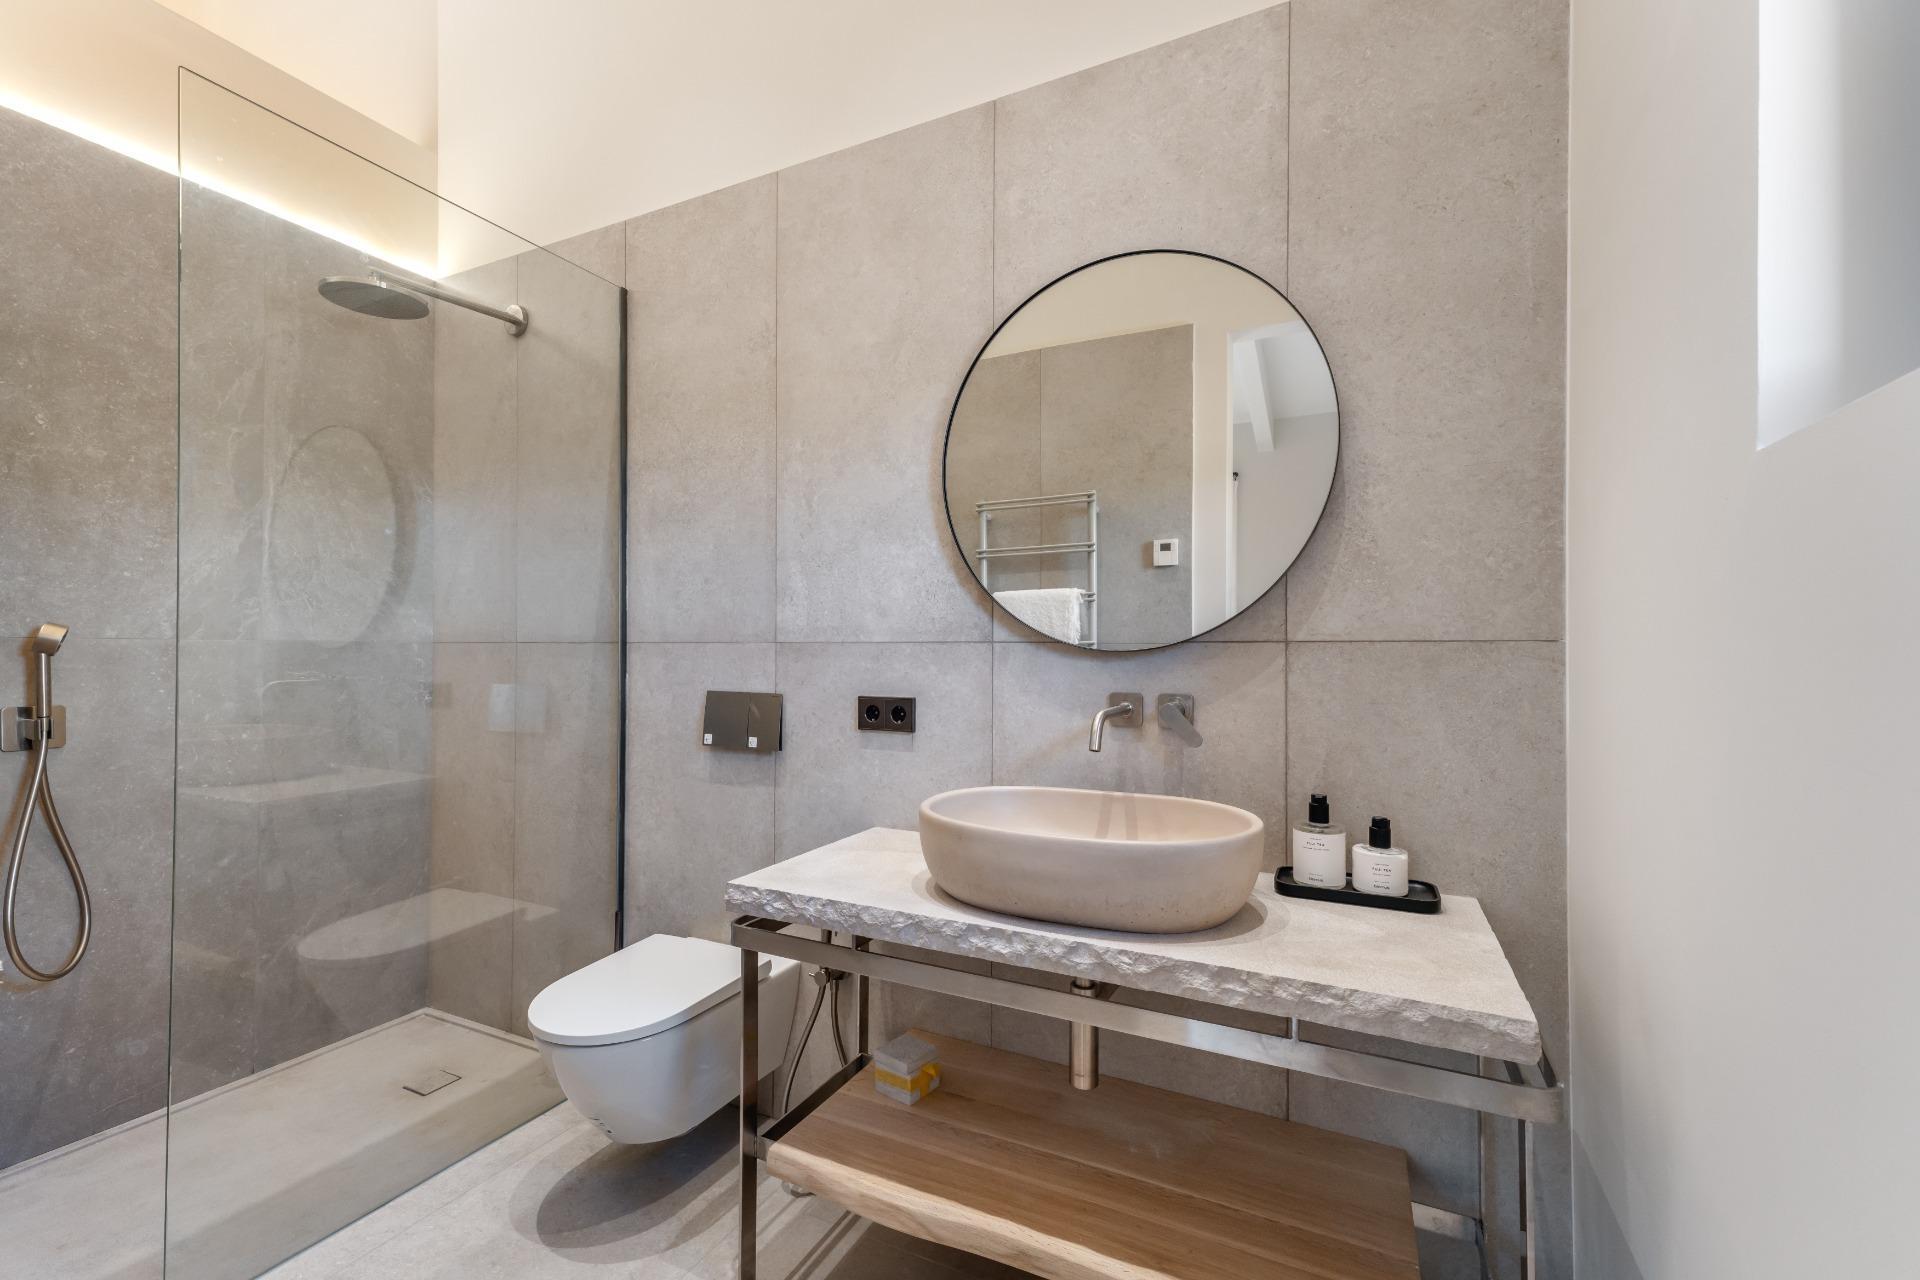
four bedrooms with en-suite bathrooms, and a laundry room with a separate service entrance. The basement, accessible directly
from outside, includes a versatile multipurpose room suitable for a home cinema, playroom, or storage, as well as a technical room
and a water tank supplying both the house and the garden. Water is sourced from a private well, ensuring autonomy and
sustainability.
The project has been designed to offer maximum year-round comfort, achieving an “A” energy rating thanks to outstanding
insulation and the use of premium materials. The structure combines concrete slabs, special insulating blocks, and traditional “Piedra
Marger” stone walls, complemented by wooden beams that merge aesthetics with efficiency. The house is equipped with KNX and
Airzone home automation systems controlling the lighting, underfloor heating, and ducted air conditioning. The oak kitchen,
featuring a central island and concealed doors, integrates seamlessly with the living-dining area, enhanced by linear lighting
adaptable to different moods.
The exterior embodies the essence of the Mediterranean: a large cereal field remains green from September until the spring harvest.
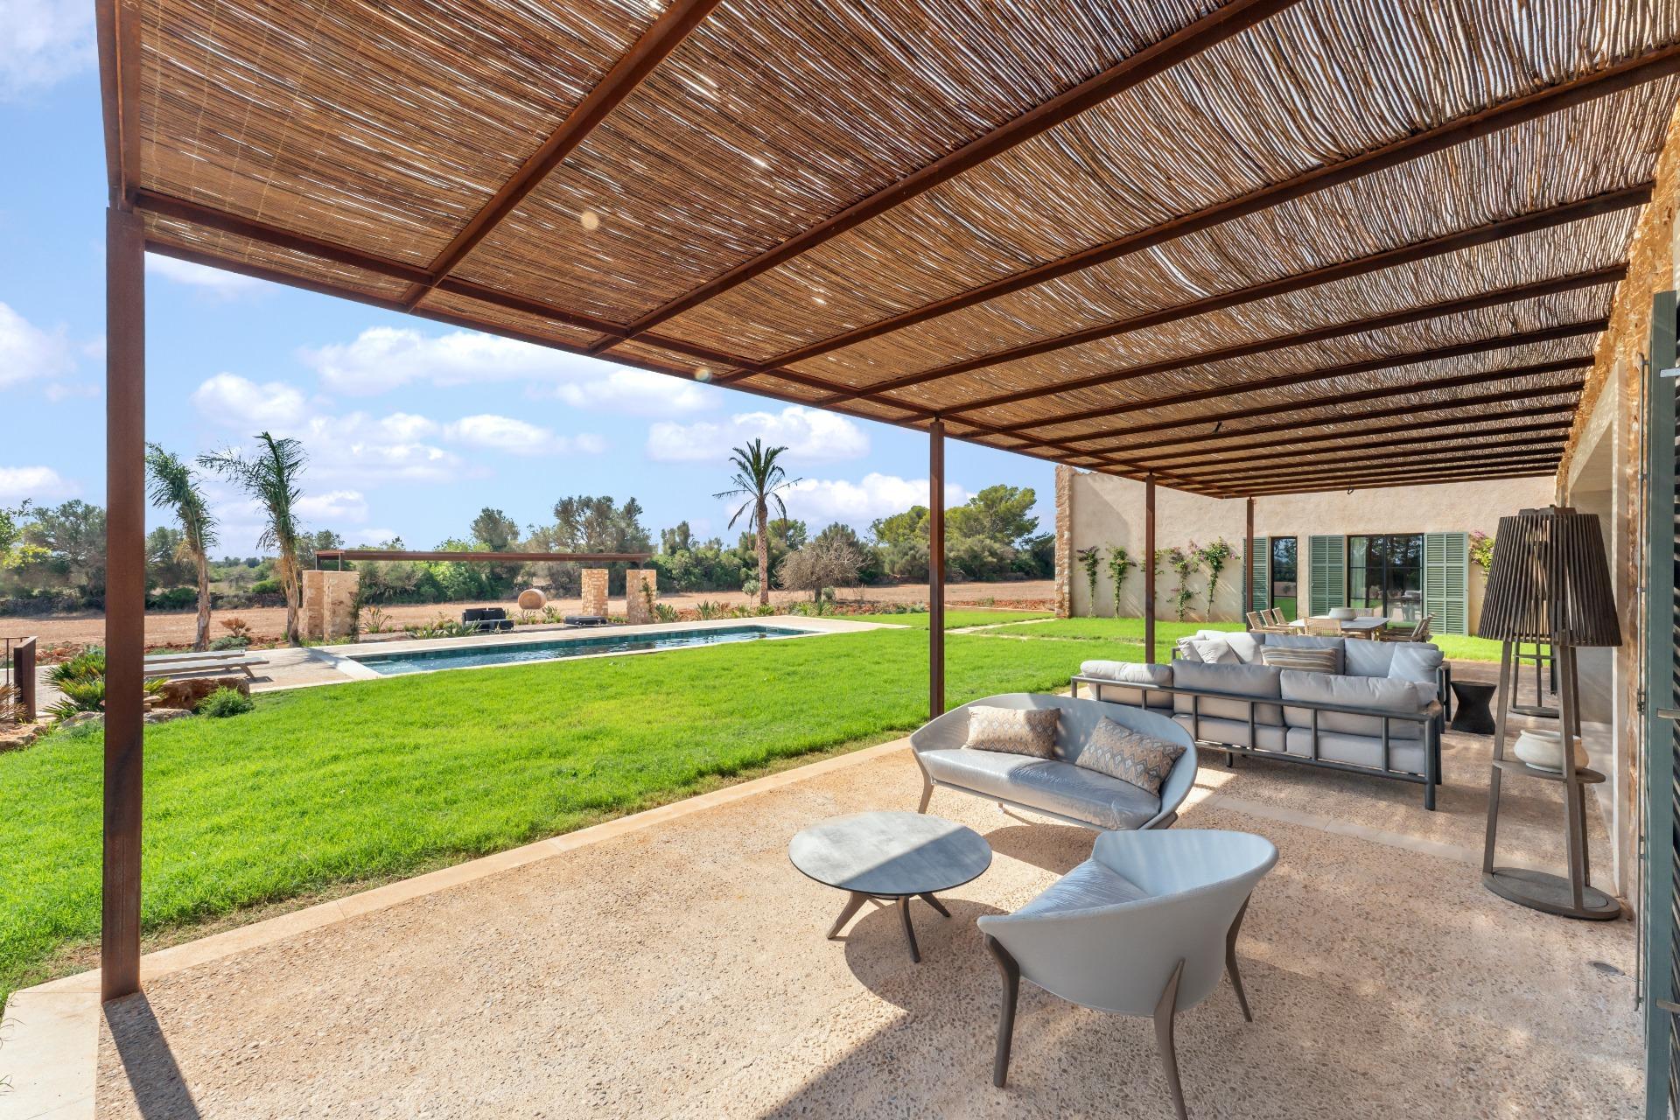
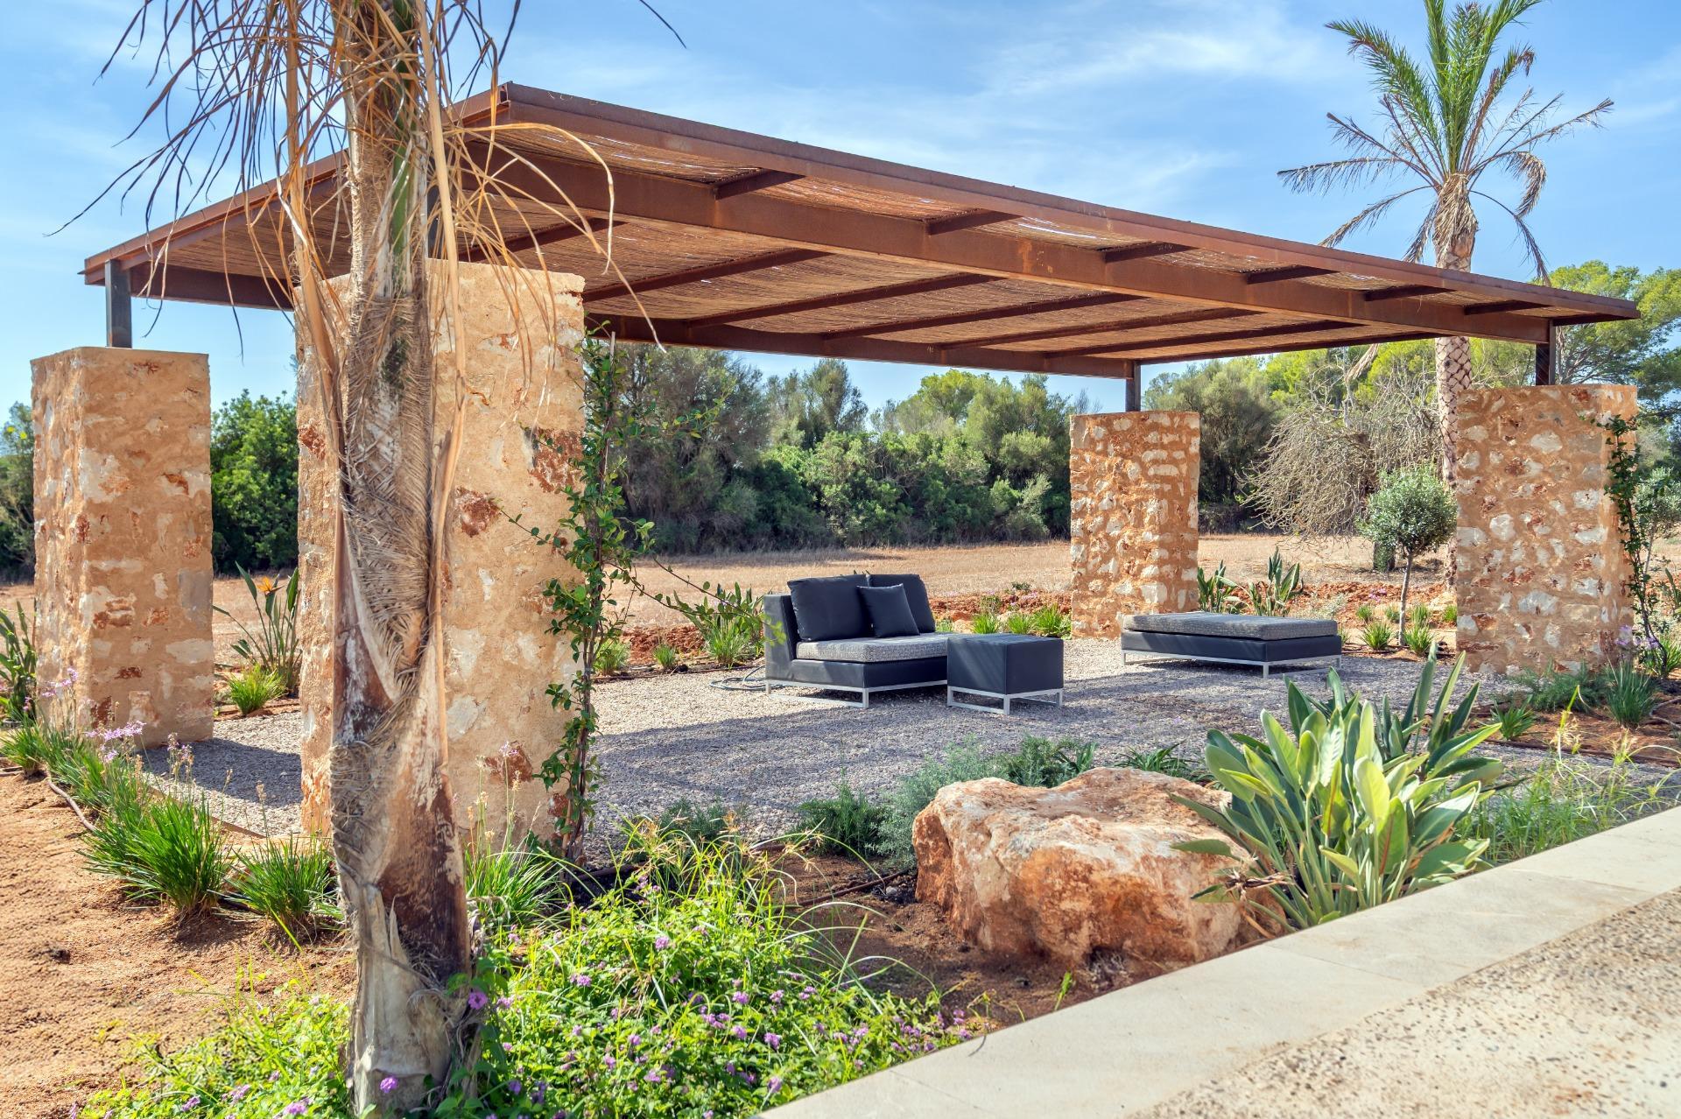
The house is centrally positioned and surrounded by a lush garden oasis with olive trees, palms, bougainvillea, and aromatic plants.
The generous plot also allows for equestrian facilities or even a potential polo training field.
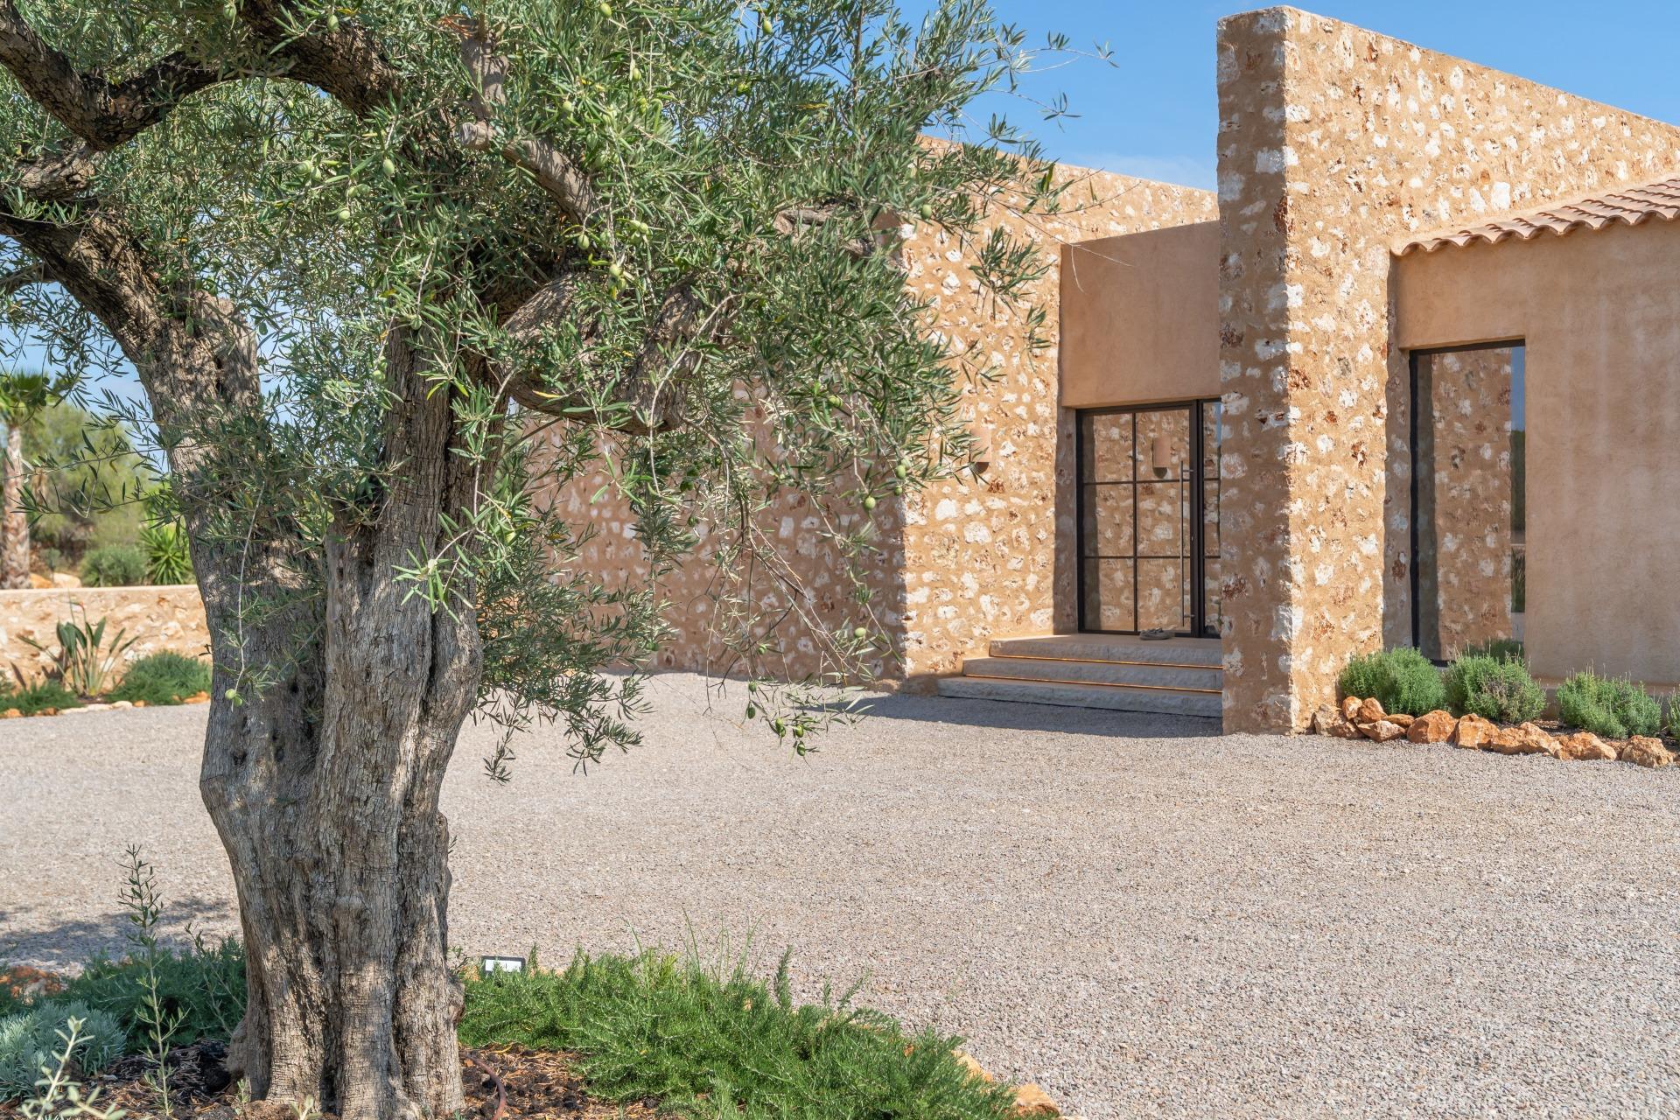
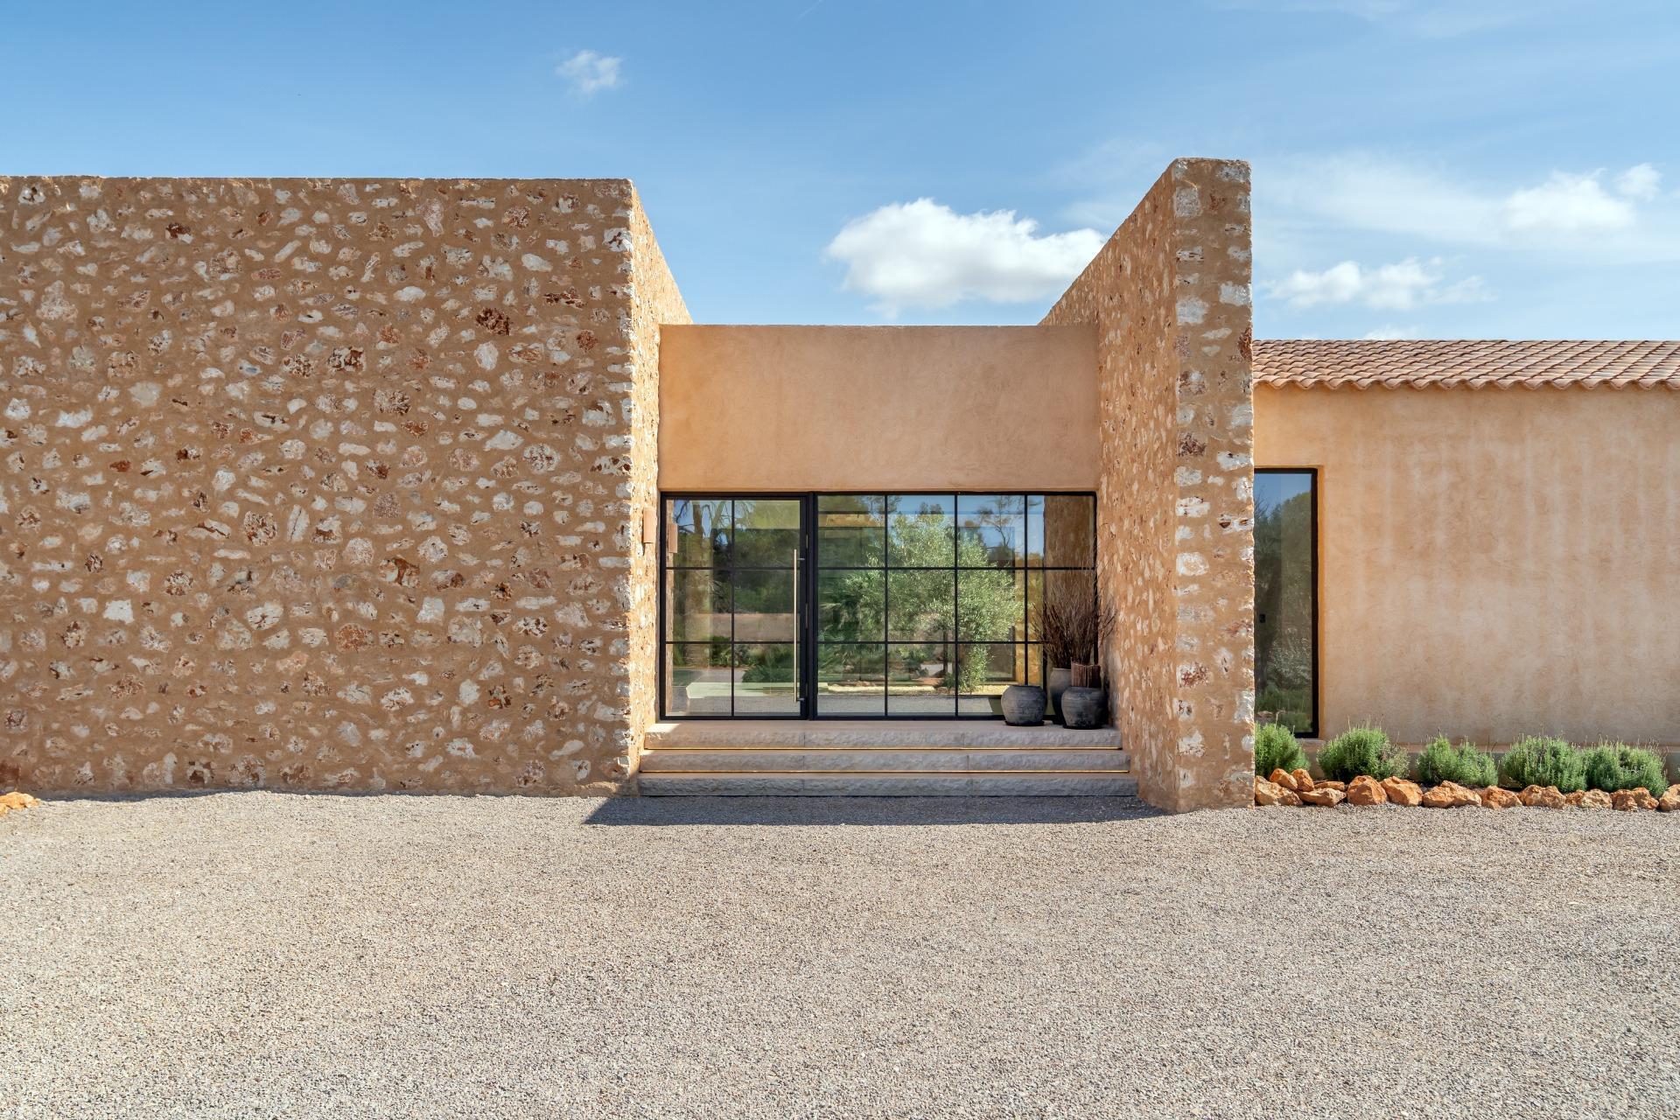
The main access is via a picturesque path running alongside the barley field, leading to an elegant entrance courtyard with an olive
tree, a fountain, and a pergola providing space for three cars. The layout has been thoughtfully designed to create a sense of
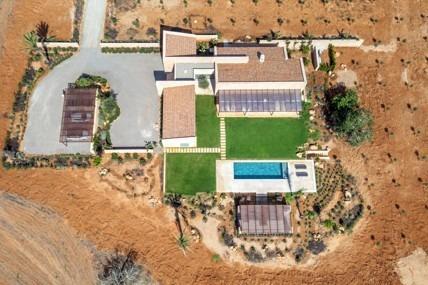
perspective and openness. The home extends across a single level in two perpendicular wings connected by a corridor that forms
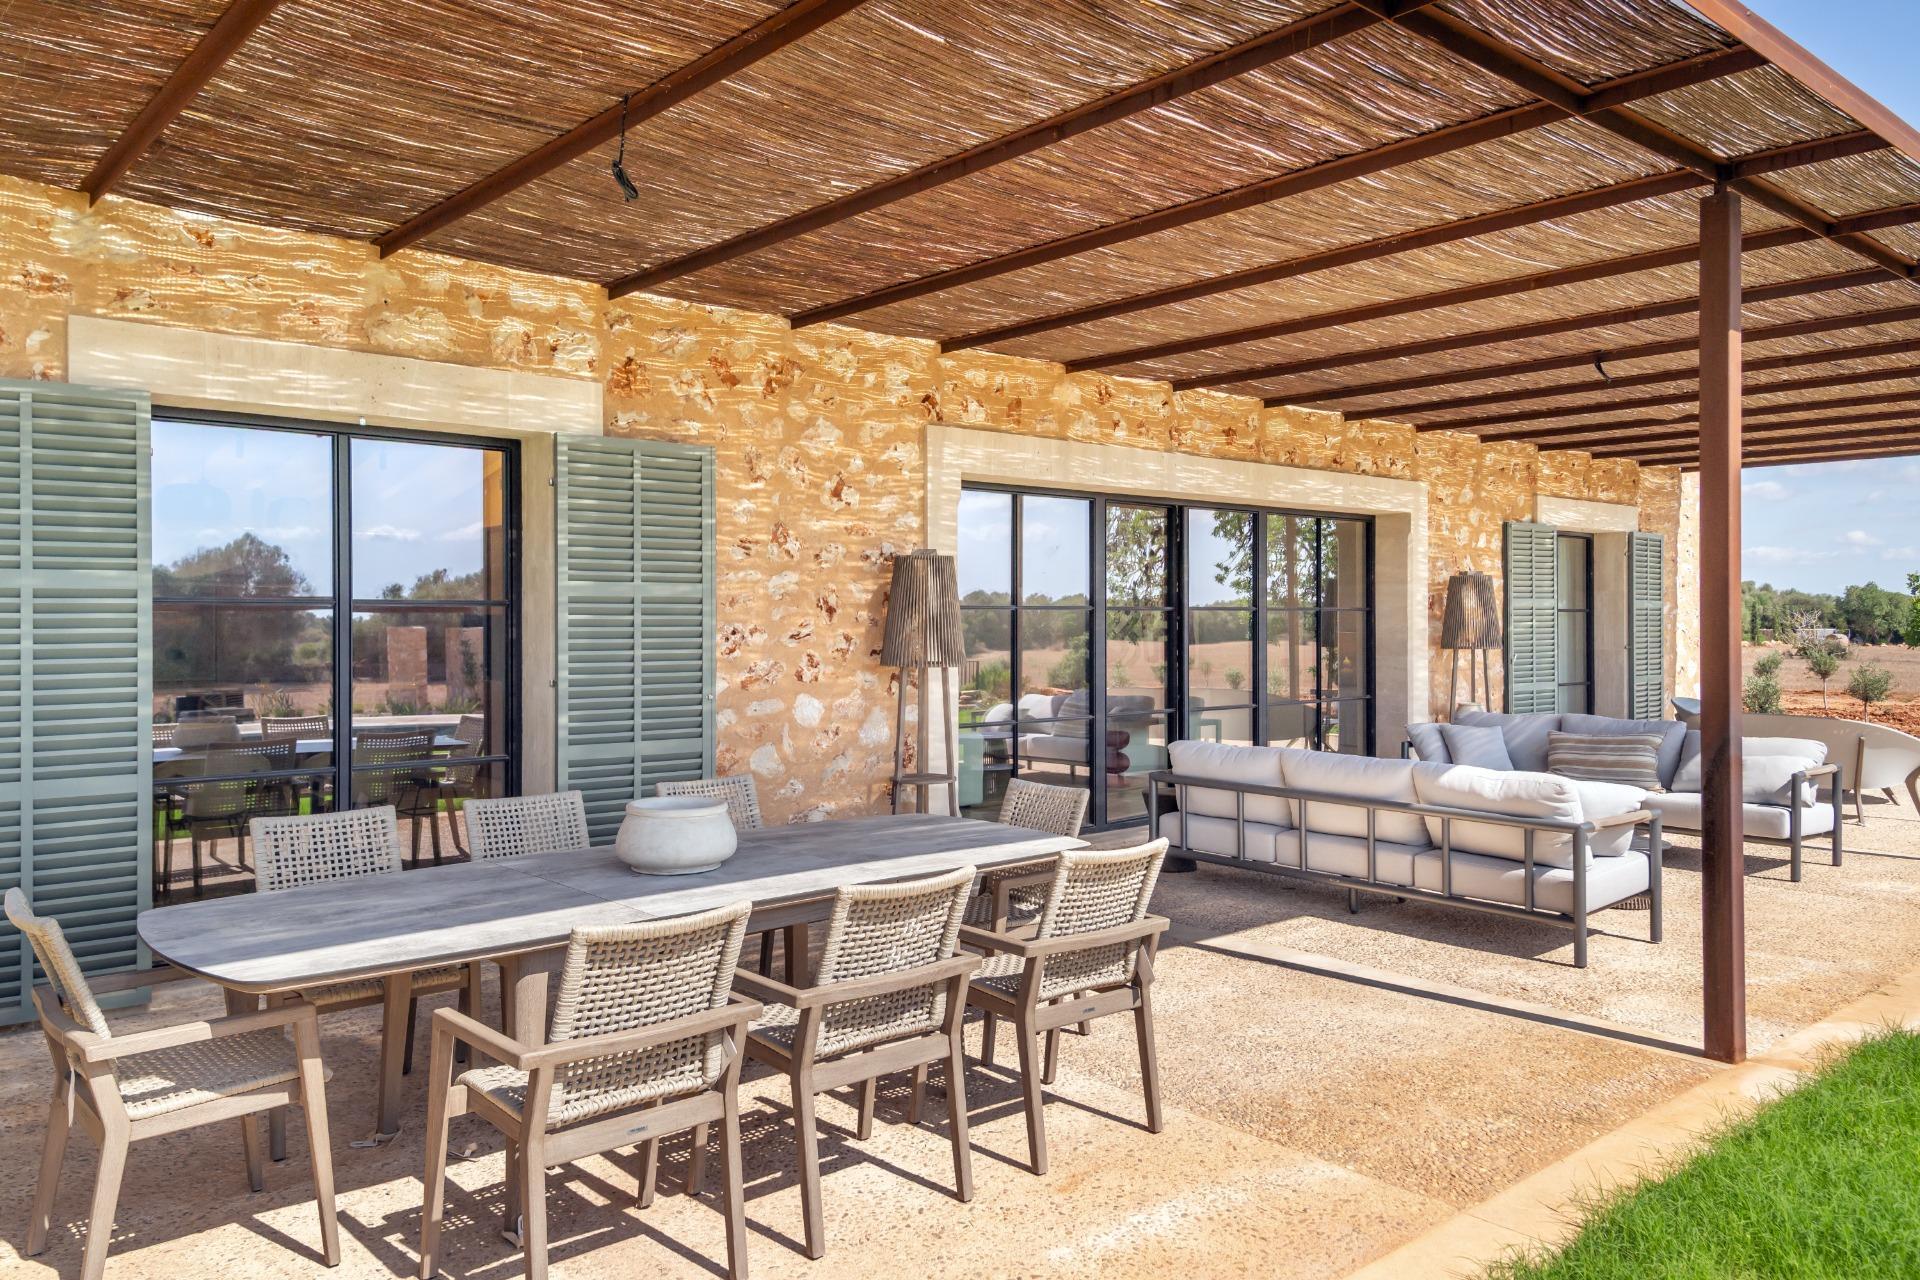
two patios, bringing light, space, and a strong connection between indoors and outdoors. In front of the main wing, a spacious
south-facing terrace with a pergola overlooks the garden and pool, enhancing the feeling of continuity between the interior and
exterior spaces.
